
Last updated September 23, 2026
Free visual inspection and a written scope of work before any mitigation begins - photos, moisture readings, and drying logs go in your claim file
The scope we write is the scope we bill. Anything new gets shown to you, in writing, before we touch it.
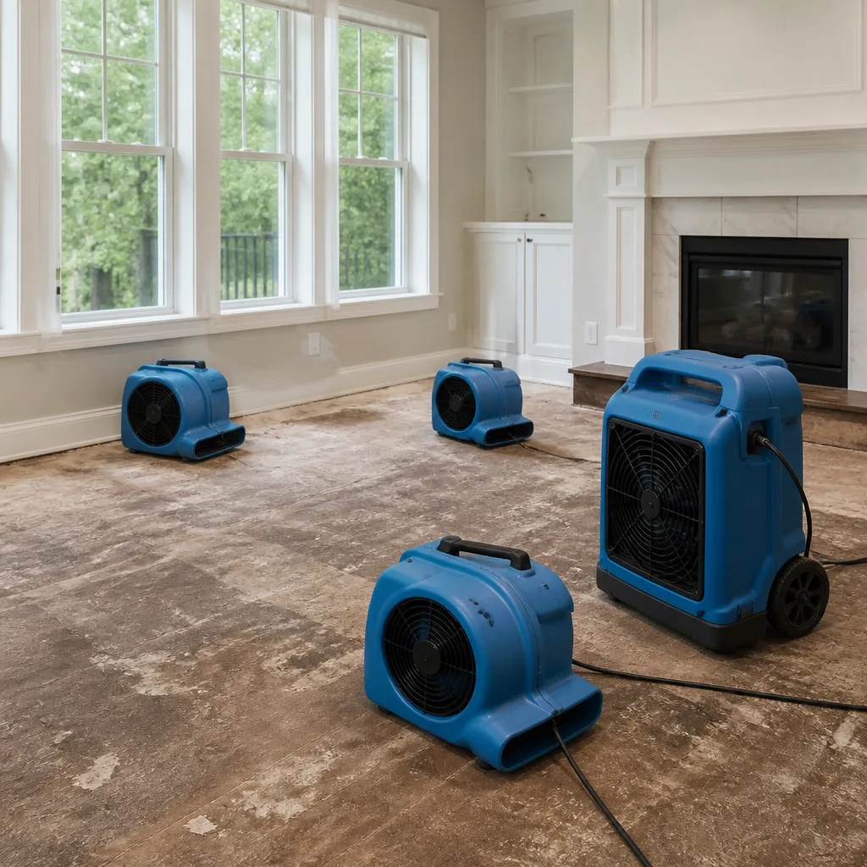

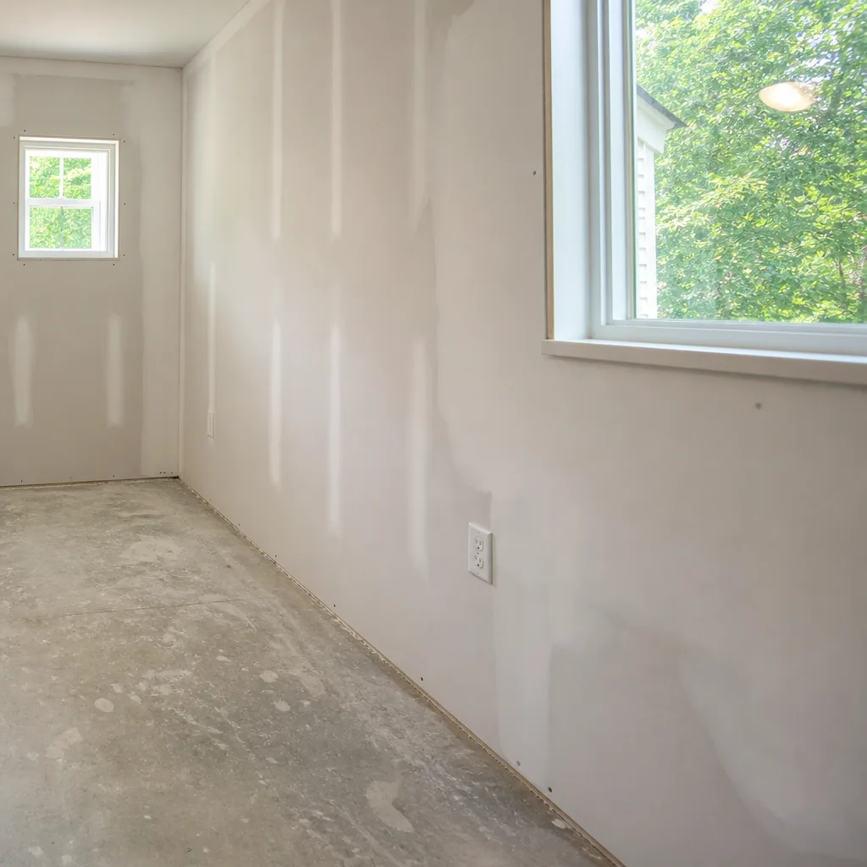

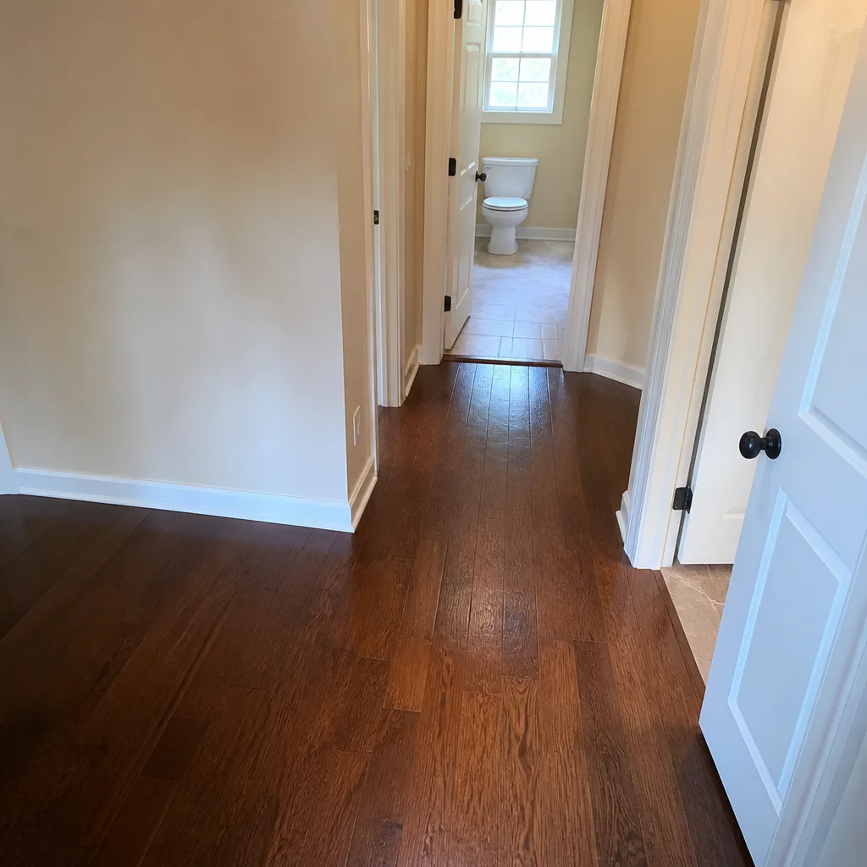
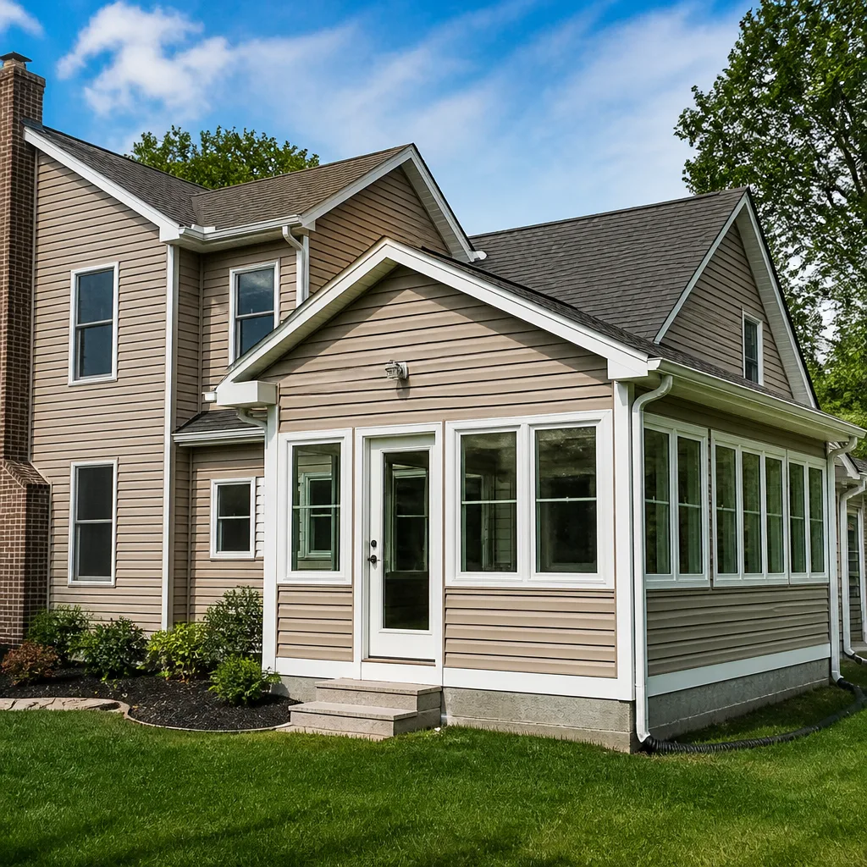
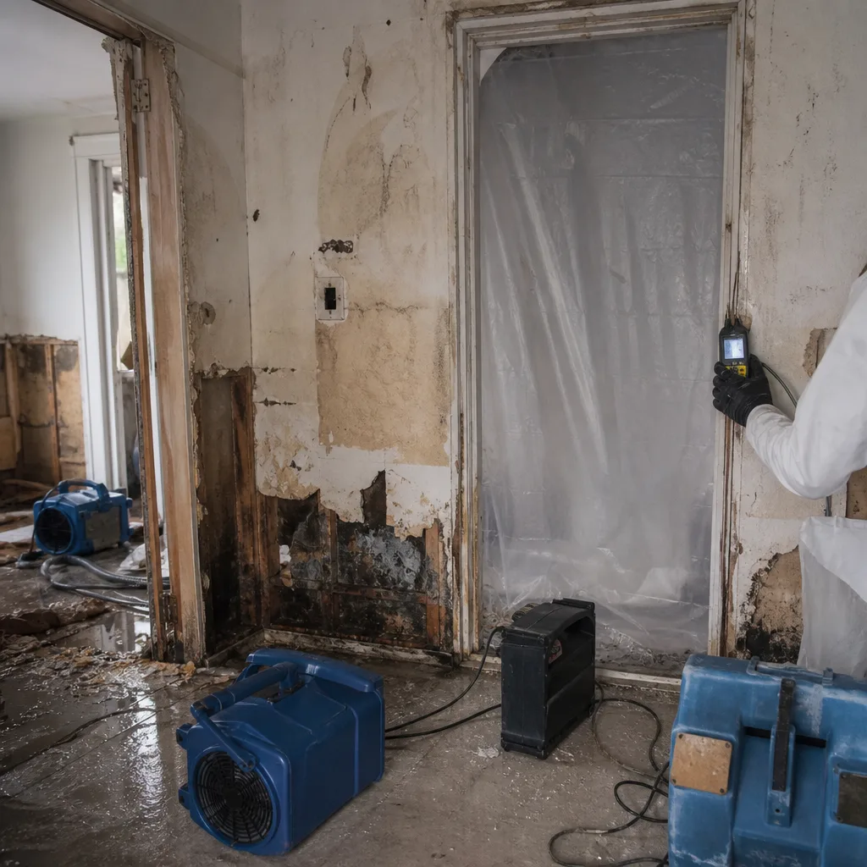 Before
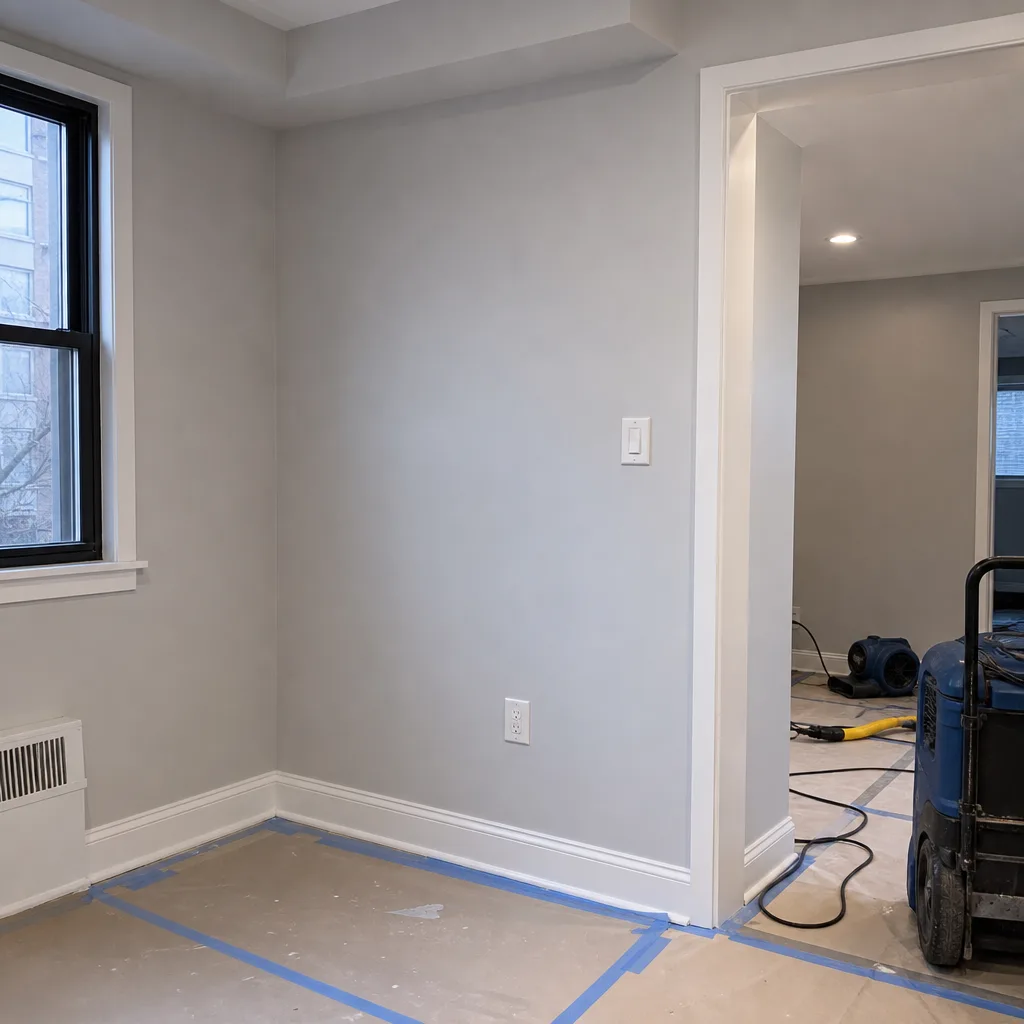 After
After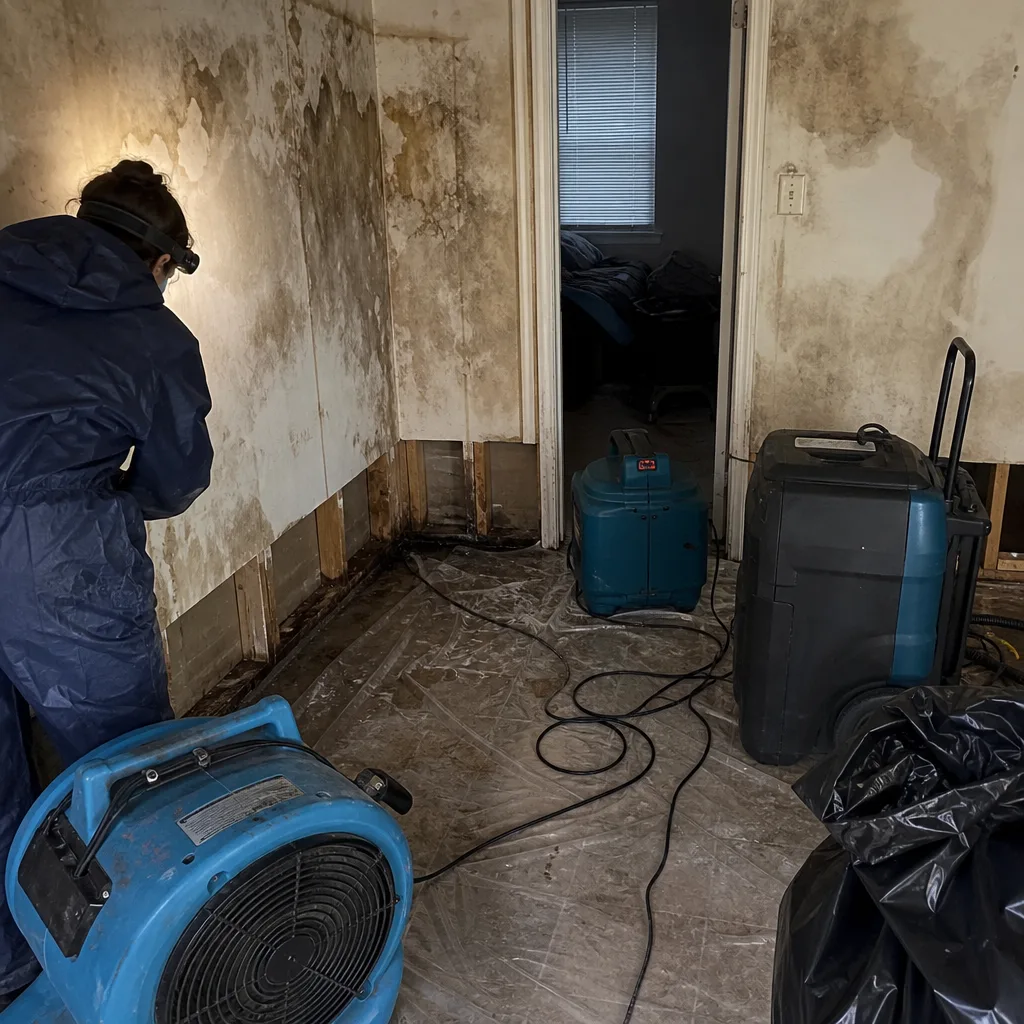 Before
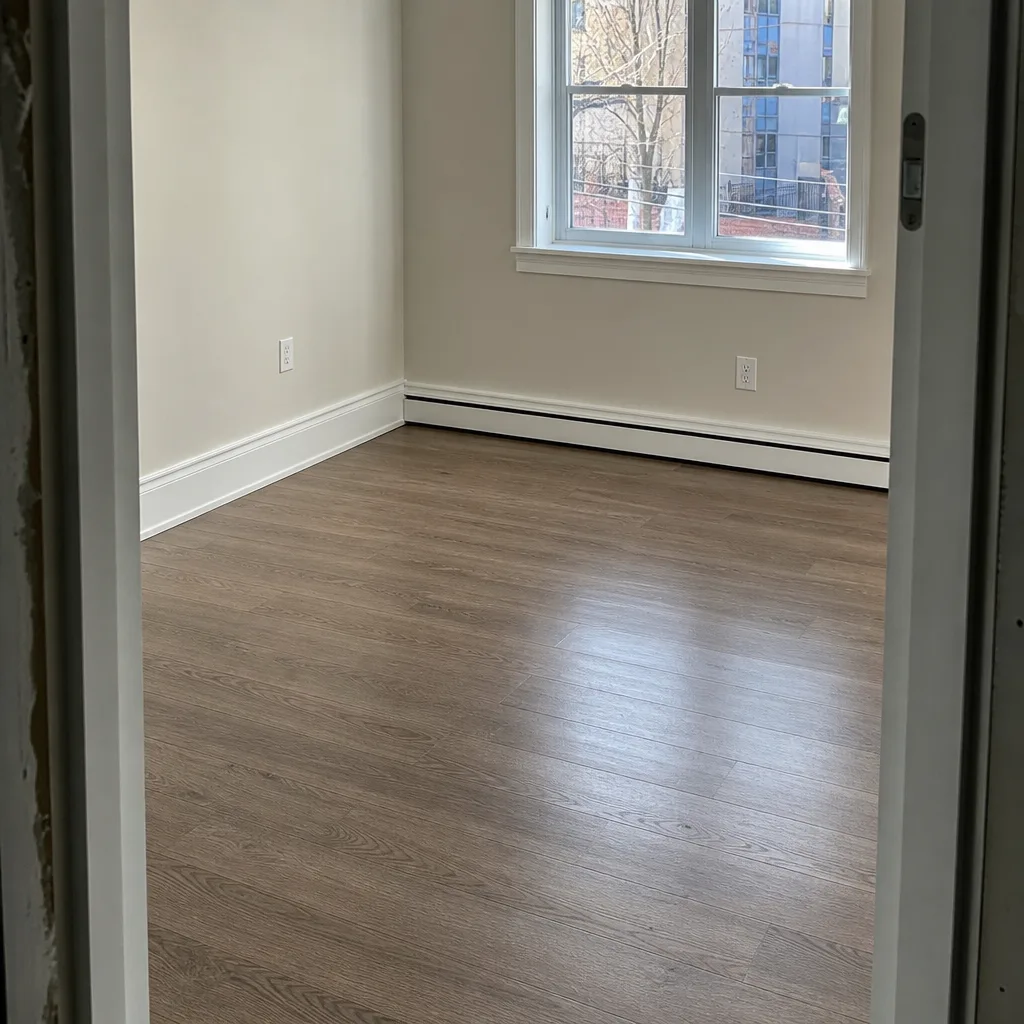 After
After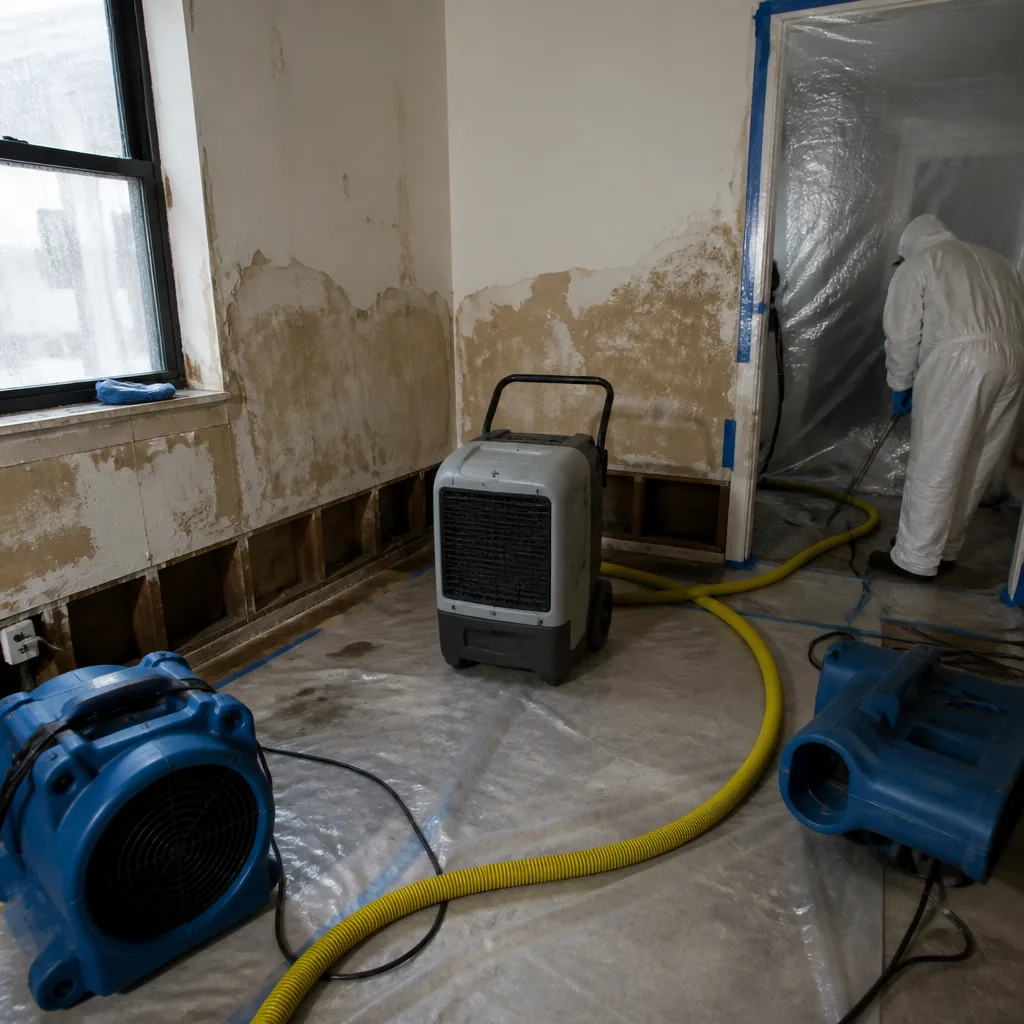 Before
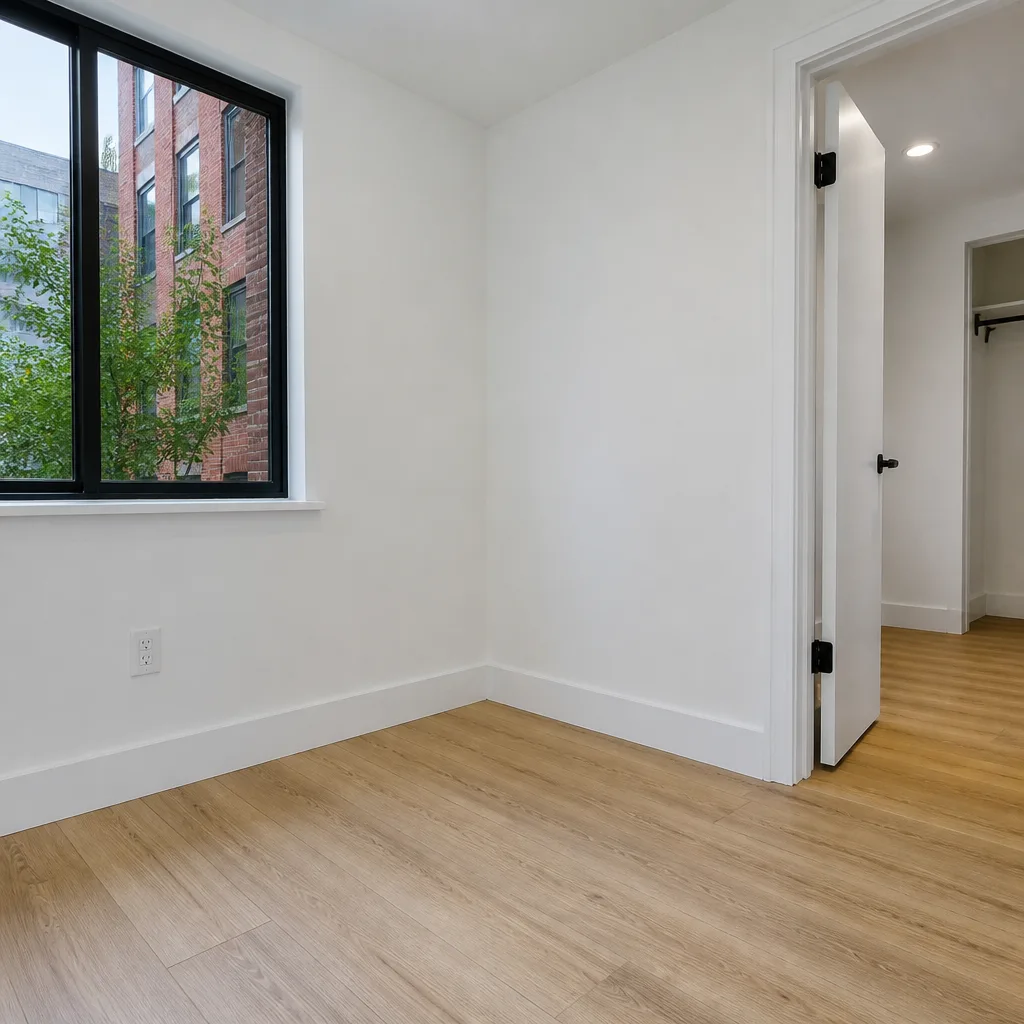 After
AfterWater Damage Restoration Maintenance Checklist for Long Island City Homeowners
Insurers deny water damage claims by citing “long-term neglect” - a standard they can apply any time a homeowner cannot prove they inspected, maintained, and documented their property before the loss. A maintenance checklist that doesn’t produce written records is just a to-do list. In Long Island City, where converted industrial lofts sit beside pre-war brick buildings and new glass towers, the failure points vary block by block. What unites them is this: when a pipe bursts at 2 a.m. or a flat roof drain clogs during a March nor’easter, Water Damage Restoration services can mean the difference between a covered claim and a denial - the homeowner with dated photos and moisture readings gets paid. The one with a mental checklist does not.
In The Complete Guide to Damage Restoration in Long Island City, you’ll learn how to build a property record so detailed that your adjuster can read it in thirty seconds and approve your claim without a second inspection. We’ll cover the specific vulnerabilities of LIC property types, the three plumbing components most likely to fail silently in older buildings, how to take and store moisture baseline readings, and a quarterly versus annual task split that matches real maintenance cycles, not calendar optimism.
Quick Answer
Long Island City homeowners should inspect flat roof drains quarterly, document moisture baselines in writing twice yearly, and photograph plumbing connections annually - producing dated records that prove sudden failure rather than neglect if a claim becomes necessary. The critical split: quarterly tasks address moving water (drains, pumps, HVAC condensate), while annual tasks address static systems (supply lines, stack connections, trap assemblies). Without this documentation, insurers in the New York market routinely apply “long-term neglect” exclusions that shift thousands in repair costs to the homeowner.
Table of Contents
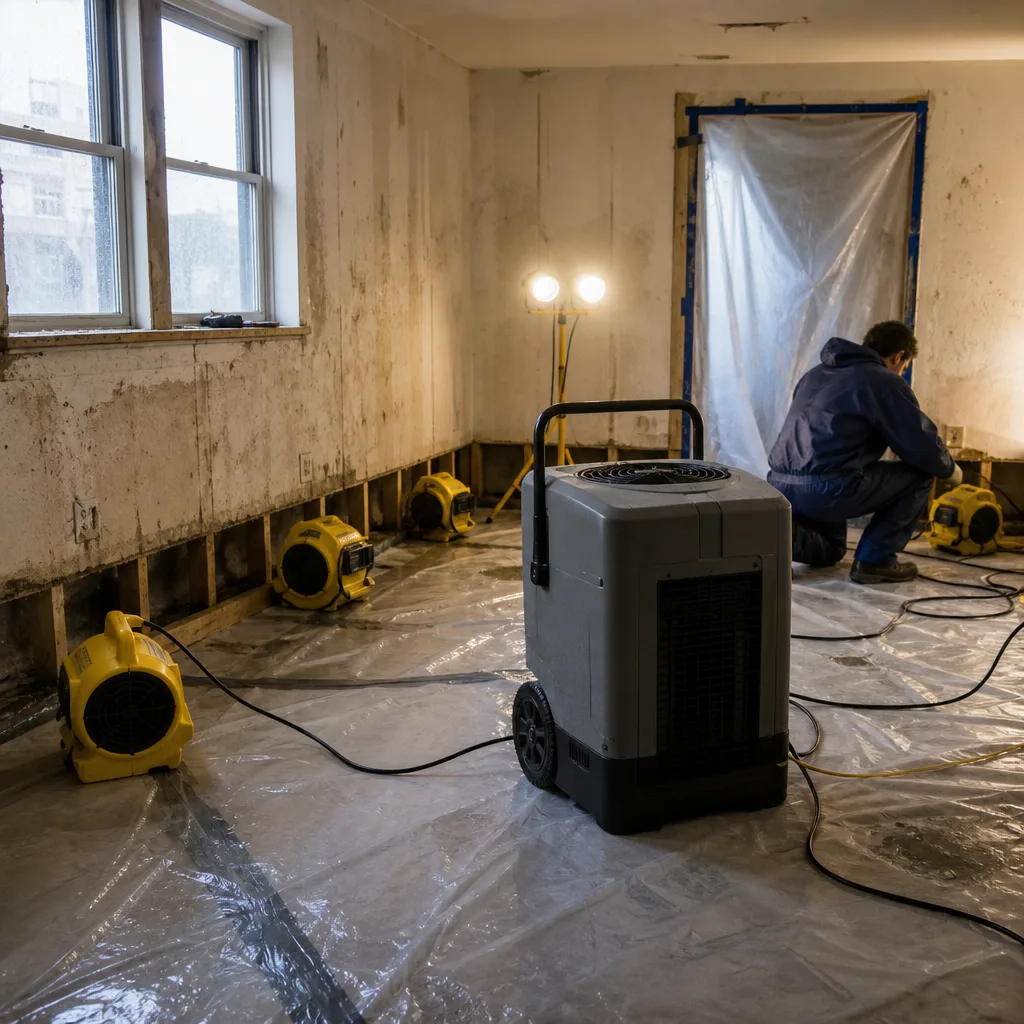
- Why Insurers Deny Water Claims in Long Island City
- Quarterly Maintenance Tasks: Moving Water Systems
- Annual Maintenance Tasks: Static Plumbing & Structure
- Property-Specific Vulnerabilities in Long Island City Buildings
- How to Take and Store Moisture Baseline Readings
- Building an Insurer-Readable Documentation System
- Common Mistakes to Avoid
- When to Call a Professional
- Frequently Asked Questions
BeforeAfterWhy Insurers Deny Water Claims in Long Island City
The New York insurance market applies a stricter standard for water damage than most homeowners expect. In our experience handling Water Damage Restoration in Long Island City since 2011, the most common denial we see is not for excluded perils - it’s for “gradual damage” or “long-term neglect,” both of which shift liability from the insurer to the policyholder.
Here’s how this plays out in practice. A homeowner on 44th Drive discovers water staining their ceiling after a February freeze. The adjuster inspects, notes corrosion on the galvanized supply line, and concludes the leak developed over months. The homeowner pays the deductible, the remediation, and the rebuild. The insurer pays nothing. This happens because the homeowner cannot produce evidence of regular inspection.
The New York Department of Financial Services does not require insurers to define “reasonable maintenance” in plain language. Each carrier interprets the clause differently. What holds up in every case we’ve reviewed is a dated, photo-documented maintenance record with measurable data - moisture readings, pressure tests, visual inspection notes.
Long Island City’s building stock intensifies this risk. Many structures date to the 1920s-1950s industrial era, with plumbing retrofits that were code-compliant at installation but now sit past design life. Conversions to residential use often left original cast-iron stacks in place, added new supply lines of varying materials, and routed drainage through configurations never intended for daily residential load. The result: failure modes that look like neglect to an adjuster who has never walked a Long Island City basement.
The maintenance checklist below is designed to produce the specific documentation that defeats these denials. Each task includes what to record, how to photograph it, and where to store the record so it survives the loss itself.
Quarterly Maintenance Tasks: Moving Water Systems
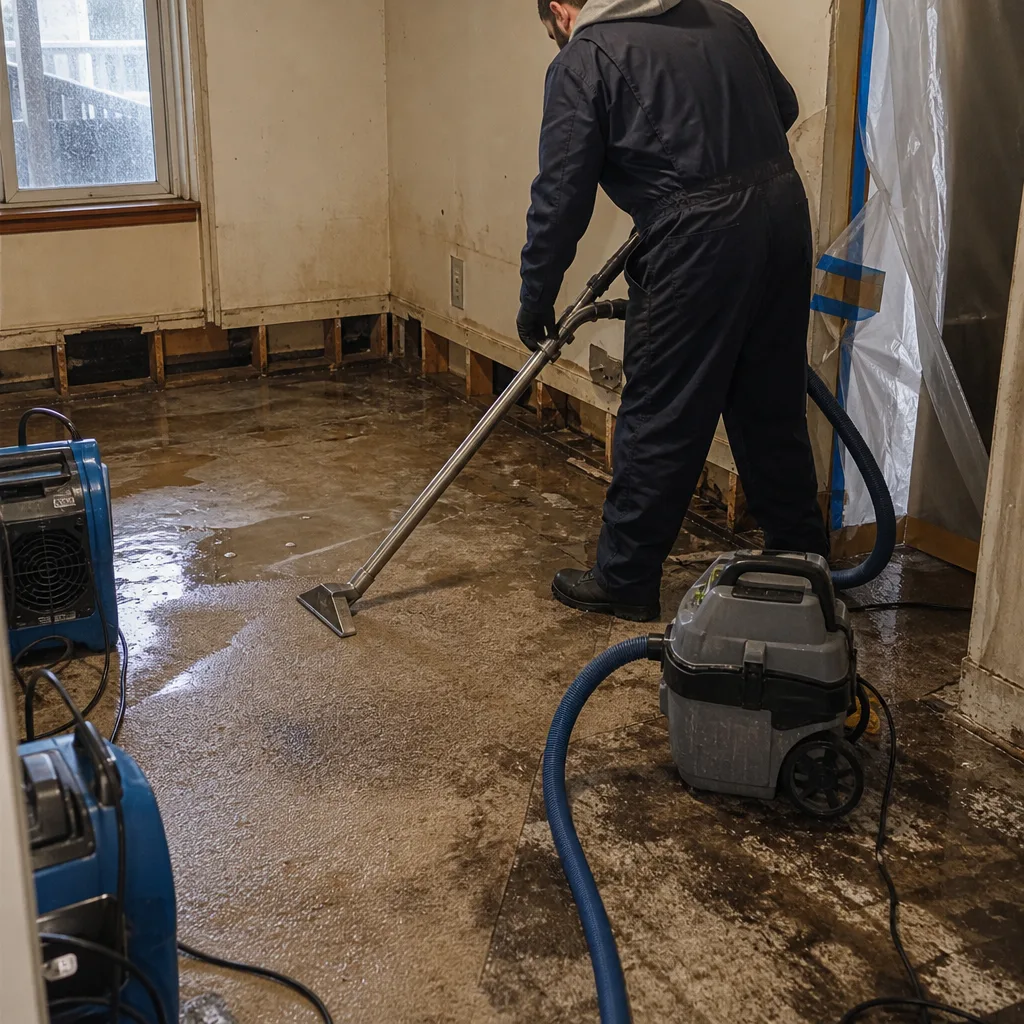
Moving water systems are where damage starts fast and spreads faster. In Long Island City, these tasks align with real weather patterns: March nor’easters, summer humidity spikes, November freeze preparation, and January’s sustained cold.
Task 1: Flat Roof Drain Inspection
Converted industrial buildings in Hunters Point and Dutch Kills often retain original flat roofs with internal drains. A clogged strainer or frozen standpipe backs water onto the roof membrane, which finds every penetration.
- Photograph the drain strainer from above and the standpipe from the roof level.
- Remove debris by hand; do not flush with a hose, which can drive material into the line.
- Pour one gallon of water into the drain and time complete evacuation; record the seconds.
- Inspect the roof membrane within a 3-foot radius of the drain for ponding, cracking, or seam separation.
- Photograph any findings with a date stamp.
- Record: date, drain location (by building face or unit number), evacuation time, and condition notes.
Target evacuation: under 60 seconds for one gallon. Slower indicates partial blockage that will fail under heavy rain.
Task 2: Through-Wall AC Sleeve and Seal Inspection
Pre-war buildings throughout Long Island City use through-wall air conditioning sleeves that penetrate the exterior envelope. The seal between sleeve and wall is a chronic failure point, especially where original mortar has degraded.
- Inspect the seal from interior and exterior sides during daylight.
- Look for daylight penetration, crumbling mortar, or gaps wider than 1/8 inch.
- Photograph the full sleeve perimeter from both sides.
- Record: date, unit location, gap measurements, and whether sealant repair was performed.
Task 3: Sump Pump and Groundwater Management
Ground-floor and basement units near Newtown Creek, particularly in the industrial transition zones along Review Avenue and the BQE corridor, face hydrostatic pressure from high water tables. Sump pump failure produces rapid, high-volume flooding.
- Pour 5 gallons into the sump pit to trigger the float switch.
- Verify pump activates within 10 seconds, runs without grinding or vibration, and clears the pit in under 2 minutes.
- Inspect the discharge line for cracks, freeze risk, or disconnection at the exterior termination.
- Test the backup power source if equipped; record runtime.
- Photograph: pit interior, pump label with model/serial, discharge connection, and exterior termination.
- Record: date, pump model, activation time, discharge time, backup runtime, and any repairs needed.
Task 4: HVAC Condensate Drain and Pan
Packaged terminal air conditioners (PTACs) and split systems produce condensate that must drain properly. In Long Island City’s humid summer months, a blocked drain overflows the pan and saturates wall cavities before visible staining appears.
- Remove the access panel and photograph the pan condition.
- Pour one cup of water into the pan and verify it reaches the drain outlet without pooling.
- Inspect the drain line for kinks, sagging, or algae buildup.
- Record: date, unit location, pan condition, and drain flow verification.
Quarterly Documentation Storage
Create a folder structure: Property Address / Year / Quarter / Task. Each task gets its own subfolder with dated photos and a text file of measurements. Cloud storage with automatic backup is essential - local records are lost in the same event that damages the property.
Annual Maintenance Tasks: Static Plumbing & Structure
Static systems fail slowly and silently. The homeowner who discovers a cast-iron stack crack during a renovation has already been living with elevated moisture for months. Annual inspection catches these before they become claim-denial ammunition.
The Three Components Most Likely to Fail Silently in Older LIC Buildings
After twelve years of DryMark Restoration Long Island City home documentation, we see the same three failures repeat across pre-war and converted industrial buildings:
Galvanized supply lines: Installed through the 1960s, these steel pipes corrode internally. Flow restriction precedes failure; a pressure test at the farthest fixture reveals the condition. Normal static pressure in Long Island City is 45-65 psi. If flow pressure at the farthest fixture drops more than 10 psi below static, internal corrosion is significant. Photograph the pressure gauge reading, record the location, and note the differential.
Cast-iron stack connections: Hub-and-spigot joints in original stacks rely on oakum and lead. Decades of thermal cycling loosen these seals. Inspect at cleanouts and accessible joints for weeping, mineral deposits (white or green staining), or rust streaking. These are early indicators, not cosmetic issues. Photograph with a ruler for scale.
Original trap assemblies: Drum traps and running traps in older Long Island City buildings corrode at the cleanout plug and the connection to waste lines. A trap that holds water prevents sewer gas entry; one that leaks slowly damages the subfloor. Fill the fixture above, wait 30 minutes, and inspect the trap exterior with a flashlight and mirror. Any moisture on the exterior surface indicates failure.
Annual Task Sequence
- Pressure test all fixtures; record static and flow pressure at each.
- Inspect accessible supply lines for corrosion, improper support, or contact with dissimilar metals.
- Inspect cast-iron stacks at all cleanouts and accessible joints; photograph any staining or weeping.
- Test all traps for water retention and exterior leakage.
- Inspect water heater connections, temperature-pressure relief valve discharge, and expansion tank pressure.
- Photograph the electrical panel for water staining or corrosion - a secondary indicator of chronic moisture.
- Record all findings in a single dated document with photo references.
Property-Specific Vulnerabilities in Long Island City Buildings
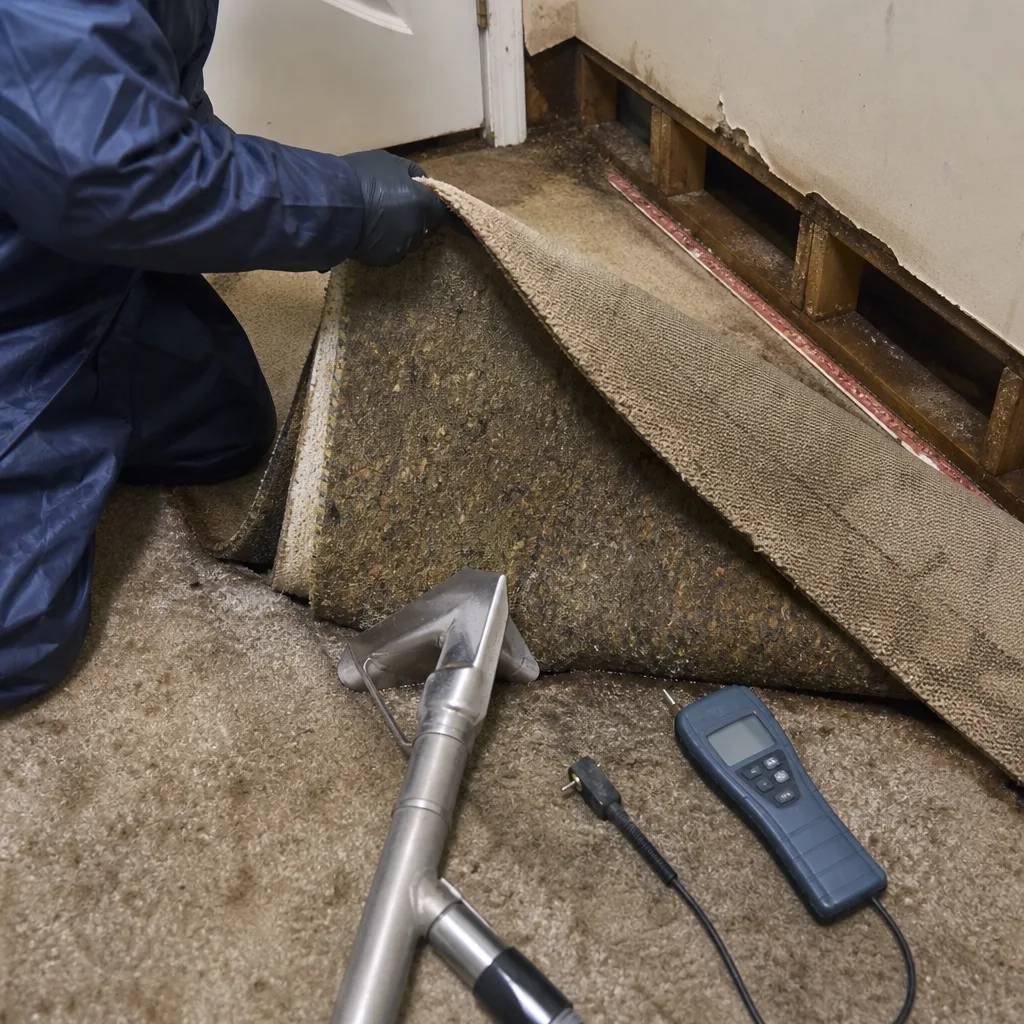
Long Island City’s development history creates distinct risk profiles by building type. A checklist that treats a 1920s brick warehouse conversion the same as a 2019 tower misses the failure points that produce claims.
Converted Industrial Lofts (Hunters Point, Dutch Kills, Anable Basin)
These buildings share original flat roofs, heavy timber or steel framing, and plumbing retrofits that often used the path of least resistance rather than optimal design. Specific vulnerabilities:
- Roof drains sized for industrial occupancy, now serving residential density with higher humidity loads
- Original steel windows with failed glazing compound, allowing wind-driven rain penetration
- Floor drains in former manufacturing spaces now covered by residential finishes, creating hidden traps that dry out and allow sewer gas entry
- Electrical conduits that penetrate fireproofing and create pathways for roof leaks to travel unpredictably
Annual inspection should include: roof drain flow test, window perimeter seal inspection with spray testing, and verification that all floor drains maintain water seals.
Pre-War Brick Buildings (Court Square, Queensbridge perimeter)
These structures have settled into their foundations over 80-100 years. Settlement cracks in mortar joints are normal; active movement is not. Specific vulnerabilities:
- Through-wall AC sleeves in original construction, often with degraded mortar seals
- Parapet wall coping stones that have shifted, allowing water behind the face brick
- Original cast-iron radiators with corrosion at the valve connections, producing slow leaks that damage floors
- Shared wall cavities with adjacent units, where neighbor leaks appear as unexplained moisture
Annual inspection should include: parapet visual inspection from roof or adjacent building, radiator valve weep test with paper towel contact for 15 minutes, and moisture mapping of party walls.
Post-2000 Construction (Waterfront Towers, Queens Plaza Corridor)
Newer buildings face different risks. Curtain wall systems rely on sealant that degrades in UV exposure. Balcony drains clog with construction debris. Specific vulnerabilities:
- Curtain wall sealant failure at floor slabs, producing leaks that track horizontally
- Packaged rooftop HVAC with condensate pumps that fail without warning
- Stacked plumbing walls with limited access for inspection or repair
- Ground-level retail spaces with flood risk from street-level storm surge
Annual inspection should include: visual sealant survey from exterior where accessible, condensate pump test with simulated overflow, and verification of backwater valve operation on street-level drains.
How to Take and Store Moisture Baseline Readings
The single most useful number in a water damage claim is a pre-damage moisture baseline. Without it, every reading taken after the loss is an isolated data point. With it, you can prove that drywall at 18% moisture content was previously at 9%, and that the increase represents new damage rather than chronic conditions.
What to Measure
Moisture content is expressed as a percentage of material weight. Different materials have different normal ranges:
- Drywall (gypsum): 5-12% in conditioned Long Island City buildings
- Framing lumber: 9-14%
- Concrete subfloor: 75-95% relative humidity in the air space above, or 3-5% moisture content by calcium chloride test
- Hardwood flooring: 6-9%
How to Take Readings
- Purchase a pin-type moisture meter with species correction for wood and a reference scale for drywall. Expect $150-300 for a reliable unit. Cheaper meters lack the precision to document change.
- Select 5-10 representative locations per floor: one exterior wall, one interior wall, one plumbing wall, one ceiling area under roof or upper unit, and one floor area.
- For each location, record: room name, wall orientation, height of reading, material type, and the percentage displayed.
- Photograph the meter display with the location visible in background.
- Repeat in heating season (January-February) and cooling season (July-August) to capture seasonal variation.
Where to Store Baselines
The baseline record must survive the loss. Store in three places: cloud storage with automatic sync, email to yourself with a clear subject line (“123 Main St moisture baseline 2024”), and a printed copy in a fireproof document box or safe deposit box. The email creates a timestamped record that is difficult to dispute.
In a claim, your restoration contractor - we document to IICRC and RIA standards - can reference these baselines to establish the scope of new damage. The drying log then shows return to baseline, which is the standard for declaring a structure dry.
Building an Insurer-Readable Documentation System
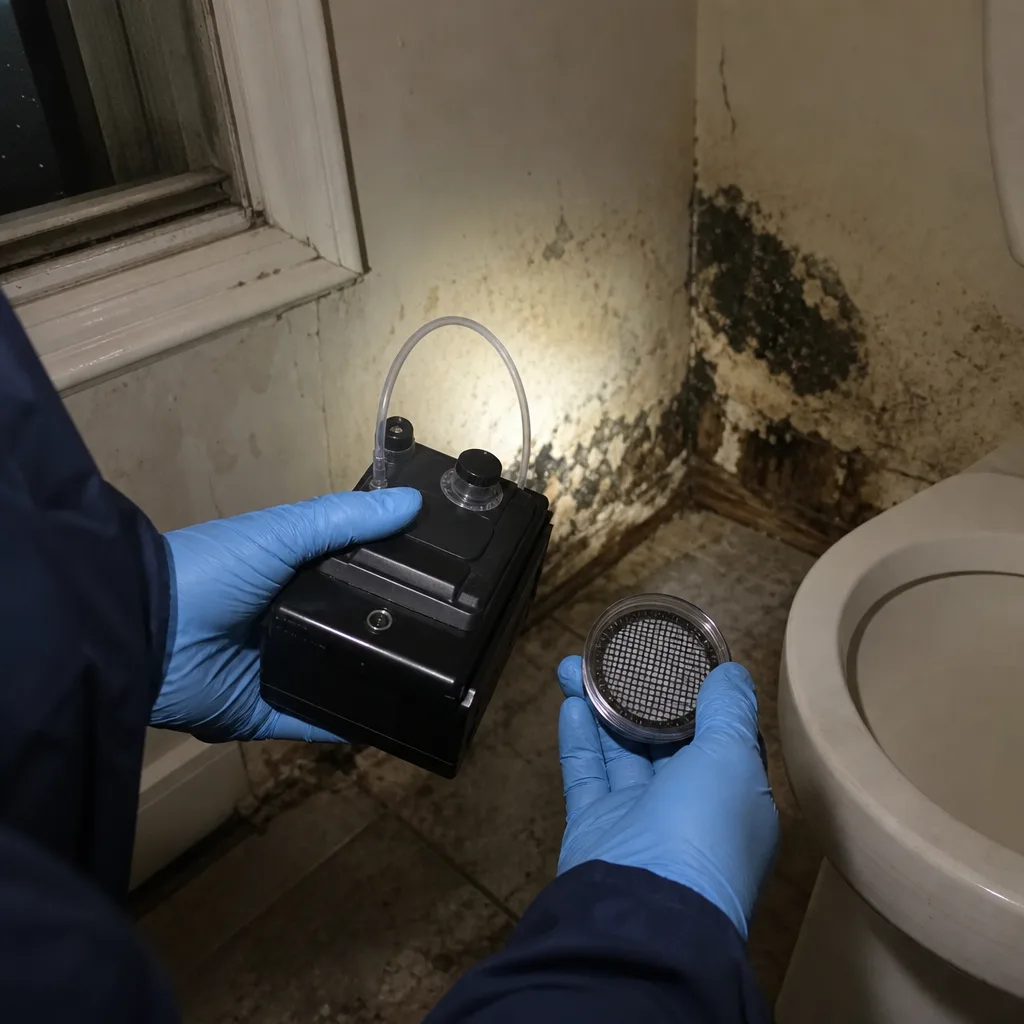
An adjuster spends 15-30 minutes on initial file review. Your documentation must communicate in that window. Here’s the system we recommend based on claim documentation that has produced clean approvals.
The Four Documents Every Homeowner Should Maintain
1. The Property Inventory
A room-by-room list of finishes, fixtures, and systems with installation dates and approximate values. Update after any renovation. Store with photos of each room showing condition. This establishes pre-loss value and prevents disputes over whether damage existed previously.
2. The Maintenance Log
Chronological record of all inspections, repairs, and professional services. Format: date, task, finding, action taken, professional name and license if applicable, photo file names. A spreadsheet is fine; consistency matters more than software.
3. The Moisture Baseline File
As described above, with seasonal readings, meter model and calibration date, and location map.
4. The Professional Assessment File
Reports from licensed plumbers, roofers, or building engineers who have inspected the property. These carry weight in dispute resolution that homeowner self-inspection does not. In Long Island City, where many buildings have shared systems or are subject to Mold Remediation in Long Island City regulations, professional assessments also establish compliance with notice and maintenance obligations.
Photo Documentation Standards
Photos without context are useless. Every photo needs: date stamp enabled, a reference object for scale (ruler or coin), a label or written note in frame identifying the location, and sufficient lighting to show condition without shadow. Take two: one wide for context, one close for detail. Name files descriptively: “2024-03-15_44Dr_Unit3B_kitchen_supply_valve.jpg” not “IMG_4521.jpg.”
Common Mistakes to Avoid
- Treating all maintenance as equal. Quarterly tasks address systems under active load; annual tasks address static systems that fail slowly. A homeowner who cleans gutters monthly but never inspects cast-iron stacks has a documentation gap that insurers exploit.
- Storing records only on paper in the property. The same fire, flood, or mold event that produces your claim destroys your documentation. Cloud storage with automatic sync is not optional.
- Photographing without measuring. A photo of a stain proves existence; a photo with a ruler measurement and moisture reading proves progression and establishes pre-loss condition.
- Ignoring shared systems in co-op and condo buildings. Long Island City has significant co-op inventory. Maintenance of common plumbing, roofs, and facades is the board’s responsibility, but documentation of interior conditions and prompt notice of common area leaks is yours. Failure to notify the board in writing can void your own coverage.
- Using “contact us for pricing” instead of getting written estimates. When you do hire professionals for maintenance or repair, insist on a written price before work begins. This is DryMark Restoration Long Island City home practice under our Haven Standard, Clause 1, and it should be yours for every trade. Verbal estimates produce invoice disputes that complicate insurance subrogation.
- Assuming new construction is maintenance-free. Post-2000 buildings in Long Island City face sealant degradation, balcony drain issues, and HVAC condensate failures that begin at year 5-7. Annual inspection is as critical as for pre-war stock.
- Neglecting to document professional assessments. A plumber’s verbal opinion that “the stack looks fine” is worthless in a claim. Request a written report with findings, recommendations, and license number.
When to Call a Professional
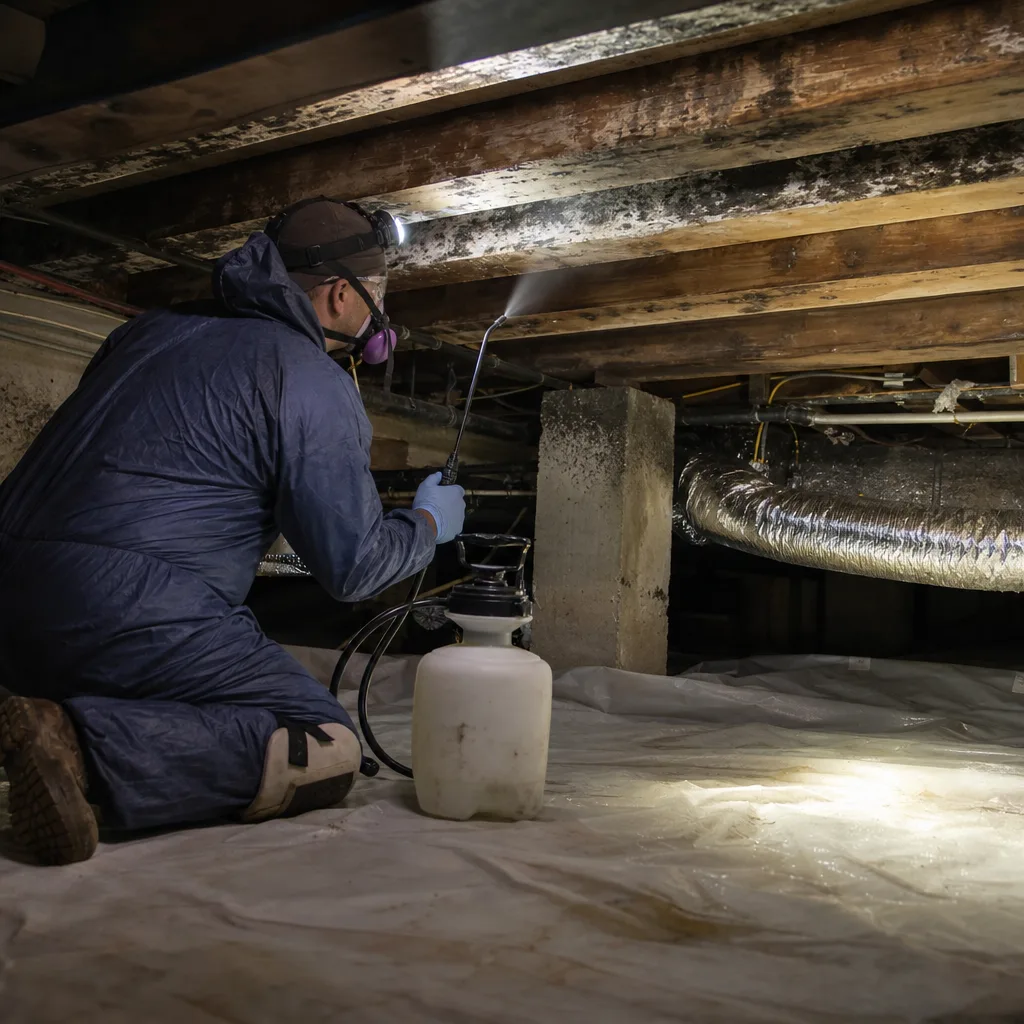
Some conditions require immediate professional assessment, not continued homeowner monitoring. Call a licensed plumber or restoration contractor when: you observe active dripping or flowing water without a clear source; moisture readings exceed 15% on drywall or 18% on framing at any location; you detect musty odor without visible mold, indicating concealed growth; your water bill increases without explanation, suggesting a hidden supply leak; or a neighbor reports water damage that may involve shared systems.
For properties with Fire & Smoke Damage Restoration in Long Island City history, combined water and smoke damage requires specialized assessment due to altered material permeability.
DryMark Restoration Long Island City offers free estimates in Long Island City - call (914) 530-9723. We provide written scopes before work begins, photo-documented assessments, and direct coordination with your insurance adjuster. Our 365-Day Done Right Promise under The Haven Standard means if it’s not done right, we make it right.
Frequently Asked Questions
Water damage restoration in Long Island City typically ranges from $3,500 for contained Class 1 losses affecting a single room with clean water, to $25,000+ for Class 3 or 4 losses involving structural drying, material removal, and reconstruction in multi-room or multi-floor scenarios. Category 3 contamination (sewage or groundwater) adds 20-40% for proper remediation and antimicrobial treatment. For exact pricing, see our Damage Restoration Cost Breakdown: The Long Island City Homeowner’s Reference for 2026; every job requires an on-site assessment, and DryMark Restoration Long Island City provides written estimates at no charge. Call (914) 530-9723 to schedule.
Most standard HO-3 policies cover sudden and accidental water discharge from plumbing, but exclude damage from gradual leaks, seepage, or maintenance failures. The critical factor is your documentation. If you can produce dated maintenance records showing regular inspection of the failed component, your claim has a significantly higher approval rate. Insurers in New York apply “long-term neglect” exclusions aggressively; a maintenance log with photos is your primary defense.
DryMark Restoration Long Island City maintains live phone coverage 24 hours a day, 7 days a week with no voicemail on emergency lines. For active water losses, we dispatch within 60 minutes of call receipt during normal coverage hours. Response to Long Island City from our base operations typically allows arrival within 45-90 minutes depending on traffic and bridge conditions. Mitigation work (water extraction, stabilization, and initial drying) begins immediately upon arrival; reconstruction is scoped and scheduled after the structure is stabilized.
Surface drying with household equipment leaves moisture in wall cavities, subfloors, and insulation that supports mold growth within 48-72 hours. Professional drying uses psychrometric data - temperature, relative humidity, and vapor pressure differential - to calculate proper dehumidification capacity and air movement. We document daily moisture readings to IICRC S500 standards, producing the drying log that insurers require for payment. For Category 2 or 3 water, professional remediation is not optional; health and building code requirements apply.
At DryMark Restoration Long Island City, we provide direct adjuster coordination as a standard service, not an upsell. This includes: photo documentation of damage and drying progress, written scope of work with line-item pricing, daily moisture logs in the format adjusters expect, and attendance at adjuster site visits when requested. Our documentation is structured to the standards that produce clean claim approvals without the back-and-forth that delays payment.
Long Island City’s industrial conversion history, high water table near Newtown Creek, and mix of building ages create unique risk combinations. Flat roof drains on converted warehouses, through-wall AC sleeves in pre-war brick, and groundwater pressure on ground-floor units are specific local factors that generic checklists miss. The proximity to East River storm surge also elevates flood risk for street-level and basement spaces that standard policies may not cover without separate flood insurance.
The Bottom Line
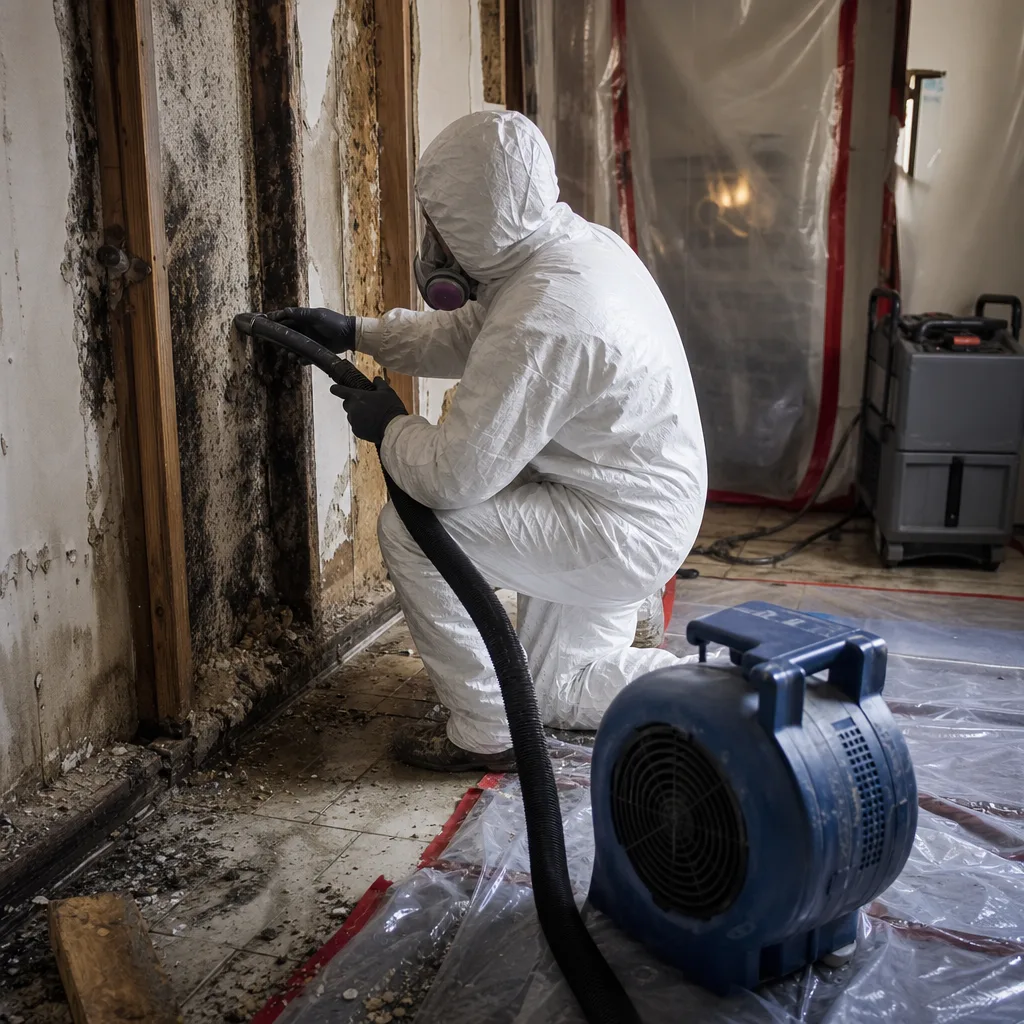
Preventive maintenance for Long Island City homeowners is not about preventing every possible failure. It is about building a record so complete that when failure occurs, your insurer cannot shift responsibility to you. The quarterly and annual task split above produces dated, photo-documented evidence of reasonable care. The moisture baselines establish pre-loss condition with numbers, not opinions. The documentation system formats this evidence for adjuster review in the window they actually spend on your file.
The homeowners who recover fully from water damage are not the ones who got lucky. They are the ones who inspected, measured, photographed, and stored - then could prove what they found.
Call DryMark Restoration Long Island City at (914) 530-9723 for a free estimate, a free second opinion on any competitor’s written estimate, or to discuss documentation standards for your specific property. Written price before work begins, every time, under Haven Standard, Clause 1.
Written by Alicia Brennan, Owner at DryMark Restoration Long Island City, serving Long Island City since 2011.