
Last updated September 23, 2026
Free visual inspection and a written scope of work before any mitigation begins - photos, moisture readings, and drying logs go in your claim file
The scope we write is the scope we bill. Anything new gets shown to you, in writing, before we touch it.


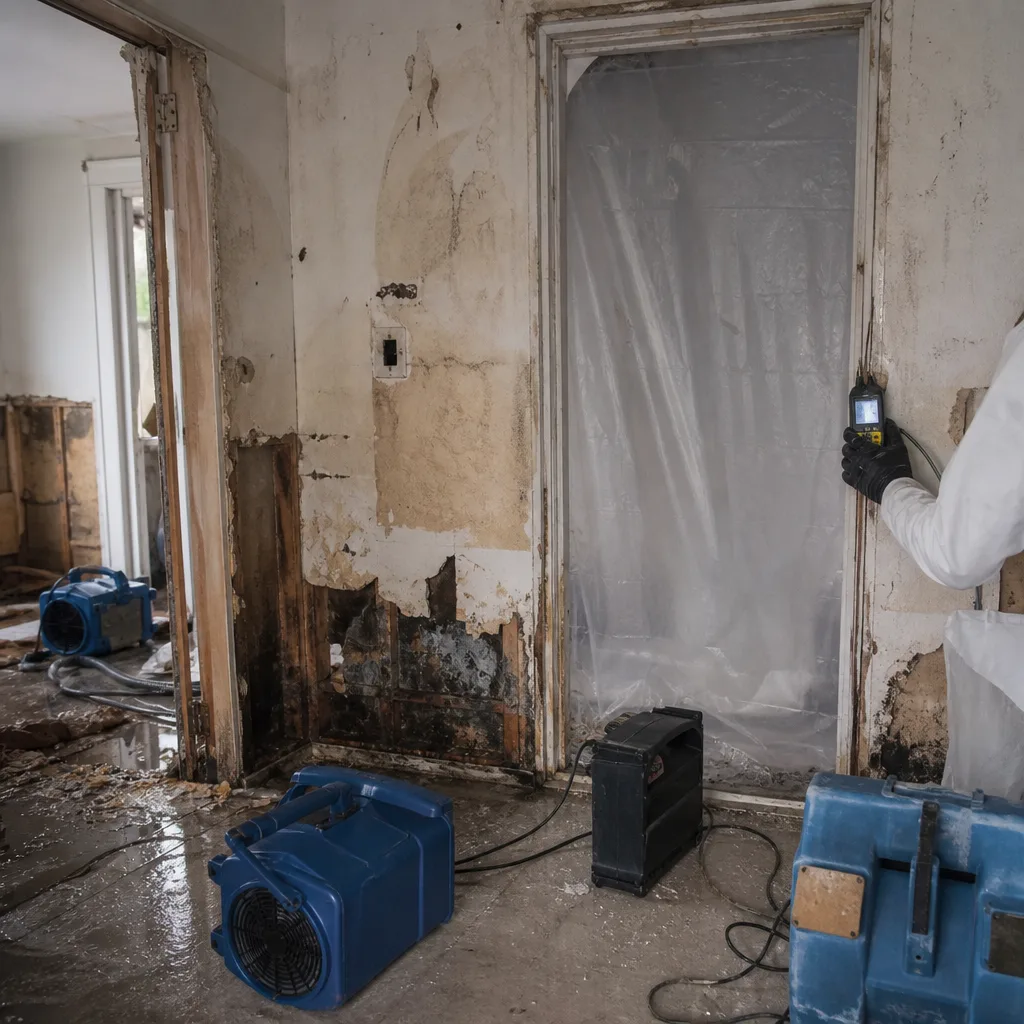 Before
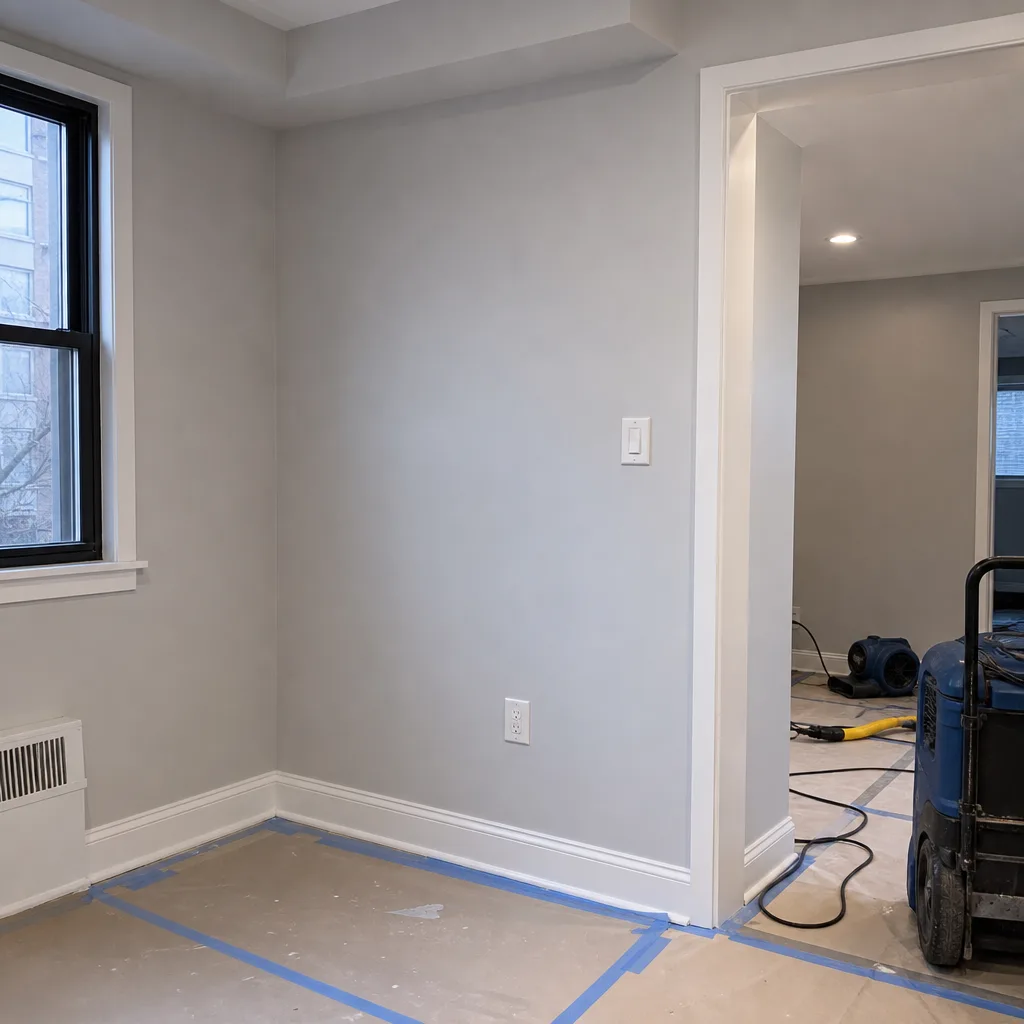 After
After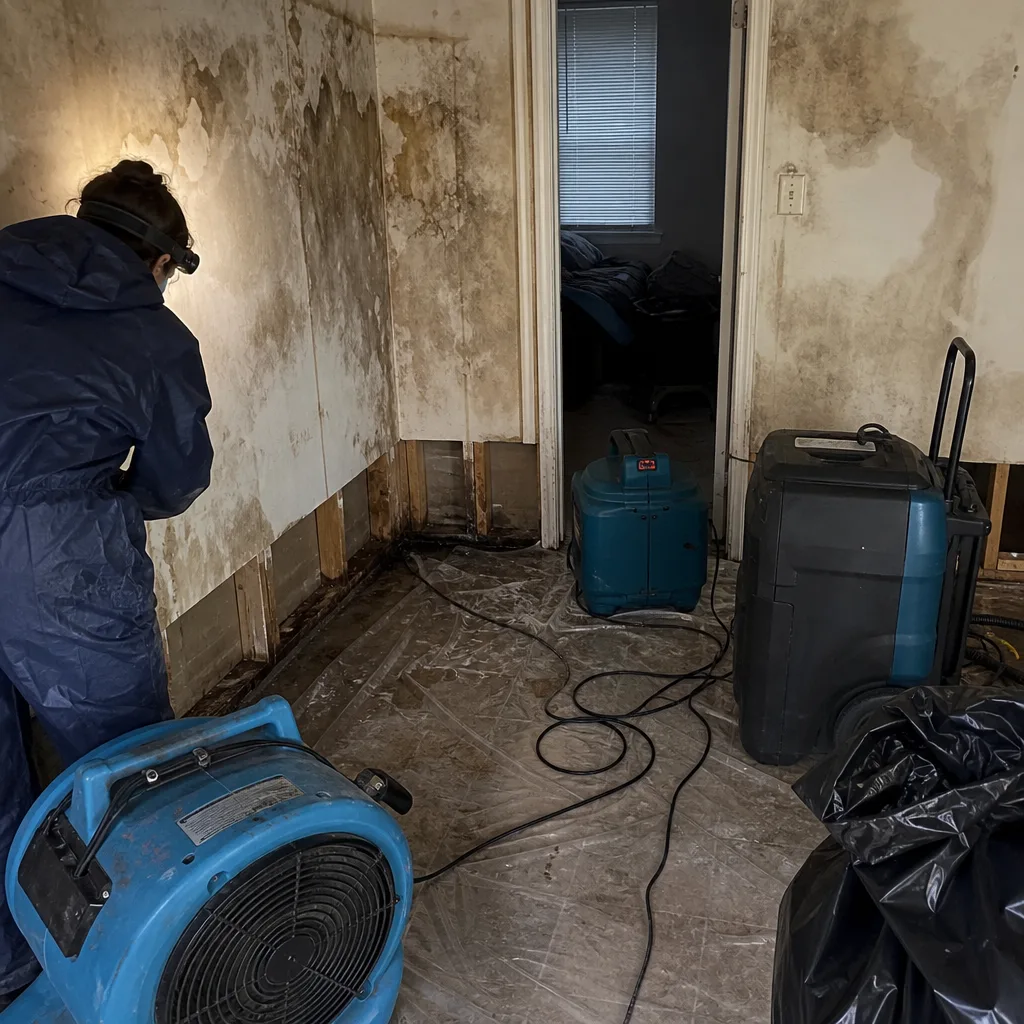 Before
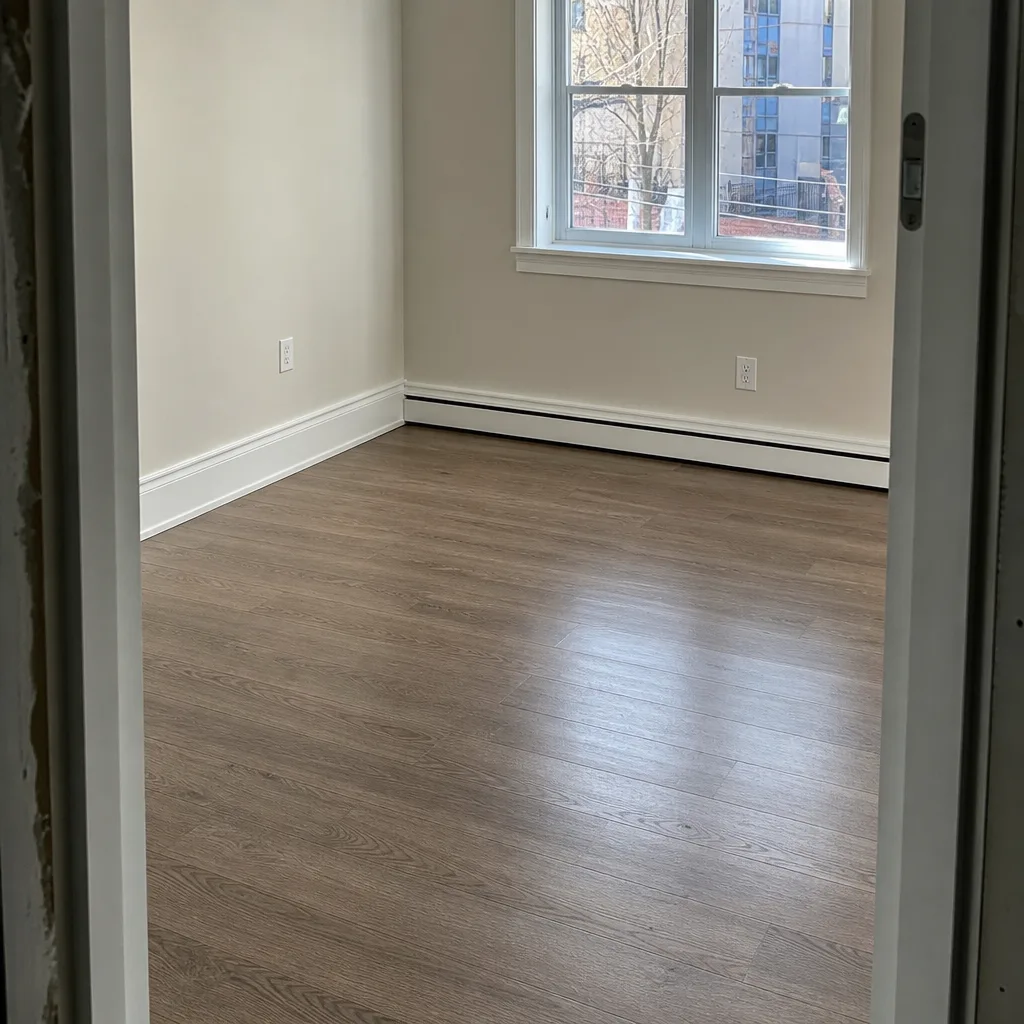 After
After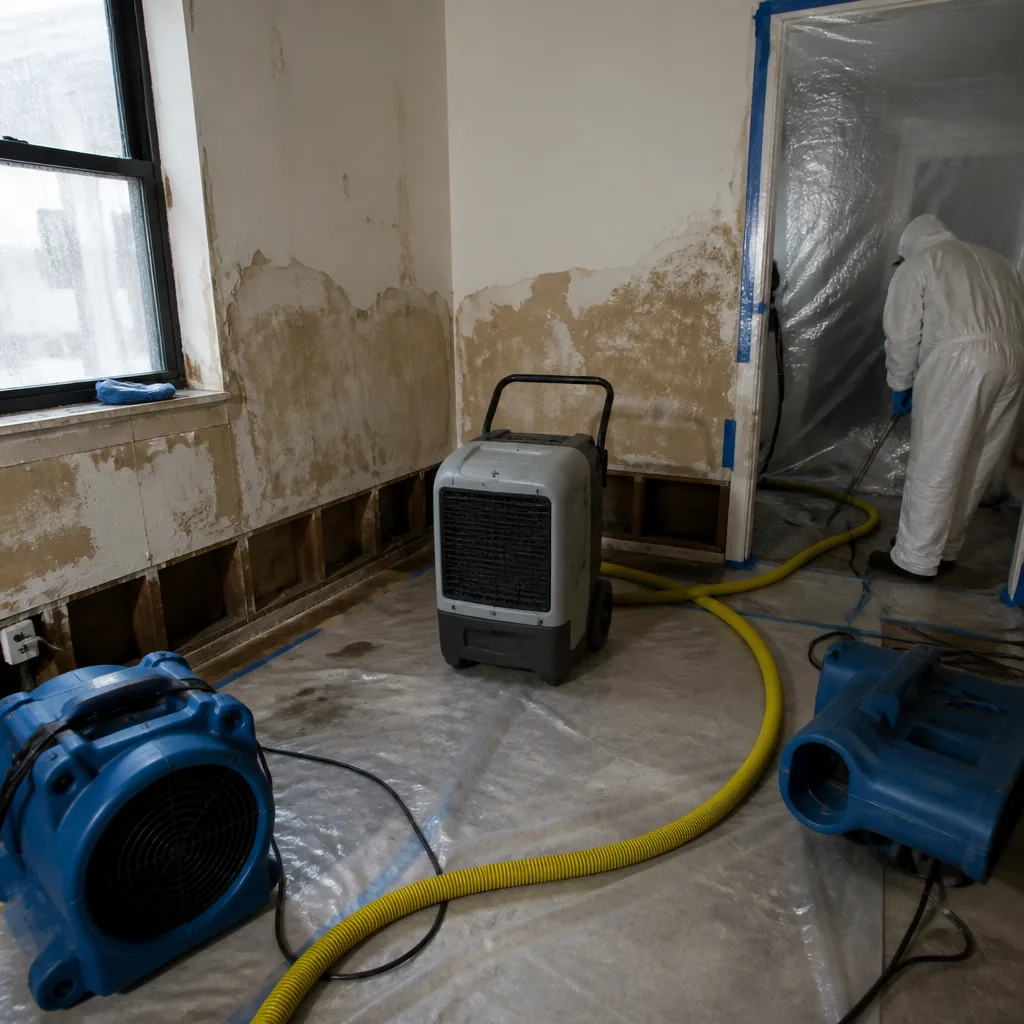 Before
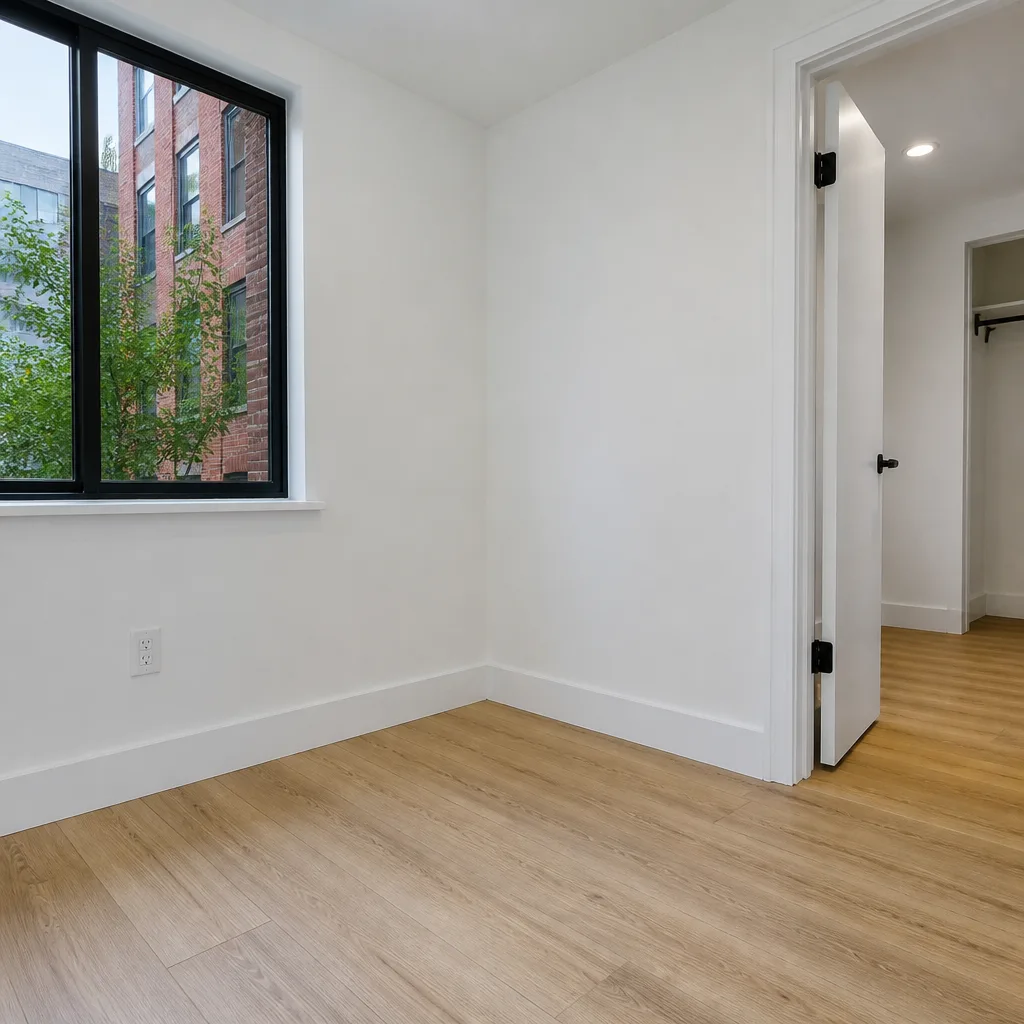 After
AfterSeasonal Damage Restoration Care for Long Island City: Year-Round Homeowner’s Guide
Hurricane Ida dropped three inches of rain on Long Island City in 80 minutes in September 2021. The homeowners who filed successful claims quickly were not the ones who cleaned up fastest - they were the ones who had pre-storm documentation to establish baseline conditions. In a neighborhood where pre-war industrial buildings sit on filled land at the East River’s edge, seasonal maintenance isn’t a checklist. It’s evidence. This guide - alongside our Complete Guide to Damage Restoration in Long Island City - shows you what to inspect, when, and how to record it so that if a seasonal failure becomes an insurance claim, your file already looks like the adjuster’s.
Quick Answer
Seasonal damage restoration care in Long Island City means inspecting against three physical realities: East River waterfront exposure, flat-roof industrial conversions with aging drainage, and pre-war steam and water infrastructure. A documented seasonal protocol - winter steam system checks, spring foundation inspections for hydrostatic pressure, summer flat-roof drain clearance, and fall HVAC transition monitoring - creates the baseline evidence insurers require when a seasonal failure turns into a claim.
Table of Contents
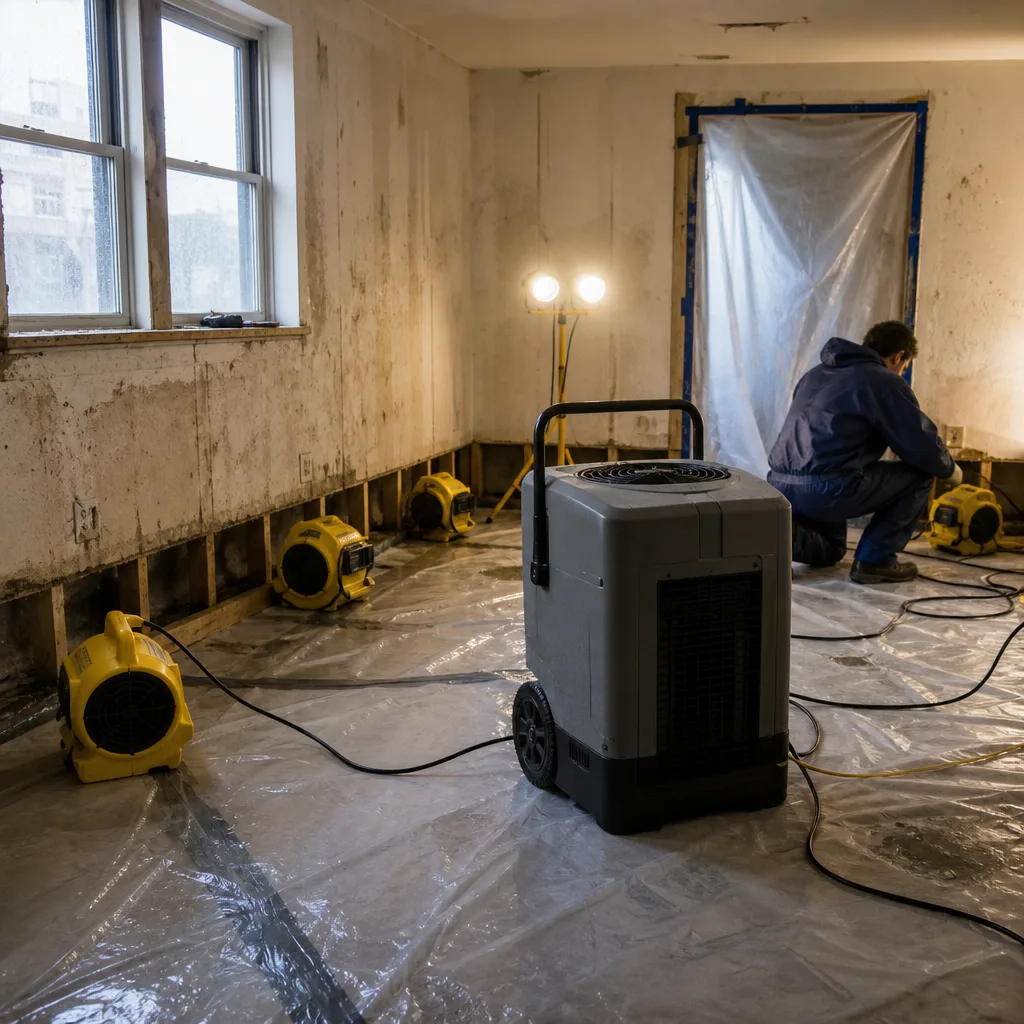
- Why Long Island City’s Seasonal Risks Are Different
- Winter: Steam Heating System Inspection for Pre-War LIC Buildings
- Spring: Foundation and Below-Grade Inspection on Filled Land
- Summer: Flat Roof Drain Inspection Schedule
- Fall: The October Mold Window in Older Building Envelopes
- How to Document Seasonal Checks for Insurance Defense
- Common Mistakes to Avoid
- When to Call a Professional
- Frequently Asked Questions
- The Bottom Line
BeforeAfterWhy Long Island City’s Seasonal Risks Are Different
Most seasonal home maintenance guides treat every metro area as interchangeable. Long Island City is not. Three physical facts reshape the damage risk calendar here.
First: the East River edge. Properties within three blocks of the waterfront - from Hunters Point south through Anable Basin to the Ravenswood border - sit on filled land with a high water table. That means hydrostatic pressure against foundations doesn’t follow the gradual thaw pattern of inland Queens. It spikes. We’ve measured vapor pressure differentials in LIC basements that jumped 40 percent in 48 hours after a March warm front, as river-adjacent groundwater found paths through century-old foundation seams.
Second: flat-roof industrial conversions. The loft buildings and former factory structures that define LIC’s residential stock were built for process equipment loads, not residential drainage. Their roof drains - often original cast iron or mid-century replacement - handle volume differently than pitched residential systems. A drain that clears 2 inches of rain per hour in April can fail in July when thermal expansion changes the deflection geometry of a 12,000-square-foot roof deck.
Third: aging steam and water infrastructure. Con Edison’s steam distribution network in Western Queens includes mains dating to the 1920s. Building-level condensate return systems in pre-war LIC structures operate at pressures and temperatures that stress valve packing, thread joints, and expansion loops in patterns distinct from hot-water hydronics. A failed radiator valve in a steam-heated LIC loft produces a different claim profile than a burst domestic pipe: slower onset, higher humidity load, more extensive secondary damage.
These three factors mean a generic seasonal checklist misses the conditions that actually drive restoration calls in Long Island City. The sections below - and our Water Damage Restoration Maintenance Checklist for Long Island City Homeowners - address each season with specific inspection points, measurable benchmarks, and documentation standards that match what an adjuster will look for.
Winter: Steam Heating System Inspection for Pre-War LIC Buildings
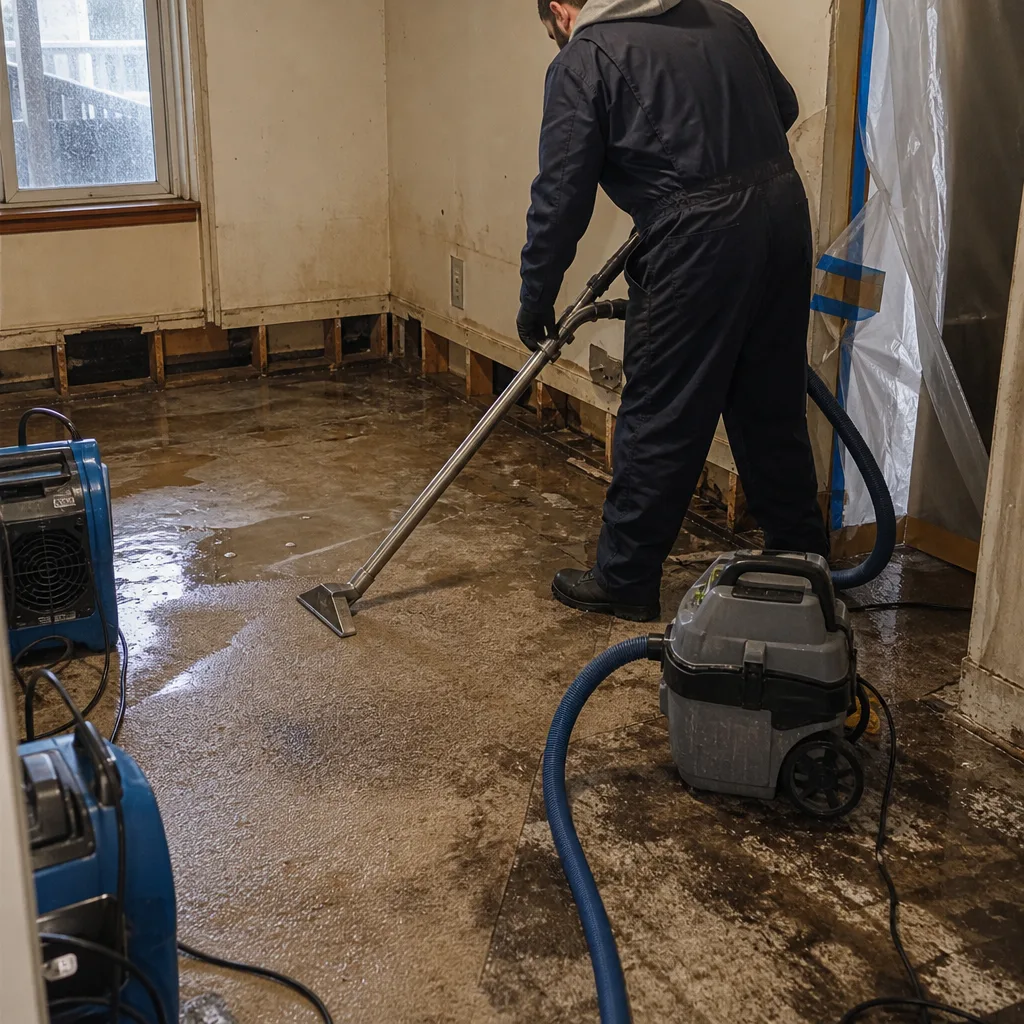
Steam heat in Long Island City’s pre-war buildings operates on a pressure-temperature relationship that most homeowners never need to think about - until a valve fails and a $400 repair becomes a $14,000 restoration. Con Edison delivers steam at roughly 15-30 psi to building-level pressure-reducing valves, which step it down to 0.5-2 psi for distribution. That pressure range is enough to push vapor through a failed packing gland for hours before anyone notices wet spots.
What to Inspect and When
We recommend a two-phase winter inspection: pre-heating-season in October, and mid-season in January. Each phase has specific points.
October inspection (before system pressurization):
- Radiator valve packing glands. Look for dried, cracked packing around the valve stem. In steam systems, packing hardens from thermal cycling. A gland that wept slightly last season will likely fail under full pressure. Record the valve manufacturer and model if visible - common in LIC buildings are Hoffman, Dunham-Bush, and Maid-o-Mist units from the 1960s-1980s.
- Condensate return lines in basement or utility areas. These run at 180-212°F and can cause rapid humidity spikes if leaking. Check for corrosion blooms on threaded joints, especially at ells and tees. Use a moisture meter on nearby wood framing; readings above 16 percent moisture content indicate a leak that hasn’t yet become visible.
- Expansion loops and offsets. Steam piping expands roughly 0.75 inch per 100 feet per 100°F temperature rise. In LIC’s long-run basement distribution systems, expansion hardware takes stress that can crack welds or pull hangers. Look for fresh rust trails below joints, which indicate recent movement.
- Pressure-reducing valve (PRV) setting. The building PRV should show a downstream pressure of 0.5-2 psi on its gauge. Higher settings accelerate valve wear and increase leak potential. Photograph the gauge reading with date stamp.
January inspection (mid-season, system under load):
- Thermostatic radiator trap function. Traps that fail open pass live steam into returns, causing hammer, energy waste, and excess humidity. A failed trap feels hot on both inlet and outlet sides; a working trap is significantly cooler on the outlet. Infrared thermometers make this check objective - we recommend FLIR or comparable units, or hire a technician with documented readings.
- Basement humidity trend. Record relative humidity at the same location and time of day as your October baseline. A 10-point increase suggests a condensate leak or trap failure adding moisture load.
- Visible staining progression. Compare to October photos. New stains on ceilings below steam lines, or on walls near risers, document active leaks that may not yet have triggered tenant complaints.
The Documentation That Matters
For each inspection, create a dated record with: moisture meter readings (location, depth, percentage), photographs of each valve and joint with visible condition, PRV gauge reading, and humidity measurements. Store these with your insurance policy. If a January trap failure floods three units, your October record of trap condition and baseline humidity becomes evidence that the failure was sudden and accidental - the standard for covered peril - rather than gradual deterioration, which many policies exclude.
We’ve handled steam-related humidity damage in LIC buildings where the difference between covered and denied came down to whether the homeowner could produce a dated moisture log. Water damage restoration in Long Island City after steam failures often involves tertiary drying - the phase where bound moisture in plaster and structural wood is removed after free water is extracted - and that process is only justified to adjusters with psychrometric data showing the moisture source was abnormal.
Spring: Foundation and Below-Grade Inspection on Filled Land
Long Island City’s waterfront neighborhoods - Hunters Point, Dutch Kills, the Anable Basin corridor - were built on landfill, marsh fill, and industrial reclamation. That substrate behaves differently than bedrock or compacted glacial till when groundwater tables rise. Spring thaw plus river-adjacent hydraulic pressure creates conditions we’ve documented in hundreds of LIC properties: water entering through foundation seams that were dry in January, efflorescence blooms that appear in 72 hours, and slab heave that damages finished flooring before any visible water appears.
The Hydrostatic Pressure Spike
Hydrostatic pressure is the force groundwater exerts on a foundation wall. In normal conditions, a footing drain and sump system manage this pressure. In LIC’s filled-land context, spring conditions can overwhelm designed capacity. We’ve measured exterior hydrostatic pressure against basement walls in Long Island City that exceeded 500 pounds per square foot during March 2019 thaw conditions - equivalent to holding back a 10-foot-deep pool.
That pressure finds any opening: hairline cracks in parging, deteriorated sealant at pipe penetrations, the cold joint between footing and wall. The result is seepage that may not pool visibly but saturates the interior face of the wall, creating the moisture conditions for mold growth and material degradation.
Spring Inspection Protocol
- Exterior grade and drainage. Walk the perimeter during or immediately after rain. Water should sheet away from the foundation. In LIC’s tight lot lines, this often means checking that neighbor downspouts, sump discharge lines, and yard drains aren’t concentrating flow against your wall. Photograph any ponding within 6 feet of the foundation; measure pond depth with a ruler for scale.
- Foundation wall interior survey. Starting at the lowest point, inspect the full wall surface with a bright, raking light. Document any new cracks, efflorescence (white crystalline deposits indicating water movement through concrete), or spalling. Measure crack width with a feeler gauge or crack monitor; widths above 1/16 inch that show fresh staining indicate active water entry.
- Slab and flooring inspection. In below-grade finished spaces, check for tile loosening, wood floor cupping, or carpet dampness at the perimeter. These are early indicators of slab moisture vapor transmission driven by exterior hydrostatic pressure. A calcium chloride test or in-situ relative humidity test (ASTM F2170) provides quantitative documentation; readings above 75 percent RH in the slab indicate moisture conditions that will damage most floor coverings.
- Sump pump and backup verification. Test the pump by lifting the float. Verify discharge line is clear and discharges at least 10 feet from the foundation - required by most municipal codes, and necessary in LIC’s tight setbacks. If you have a battery backup, test under load; spring storms often coincide with power outages.
- Window well and areaway drainage. These are common entry points in LIC’s below-grade conversions. Remove debris, verify drains are open, and check that gravel beds haven’t silted in. A window well that holds more than 2 inches of water 30 minutes after rain is a failure.
When Spring Inspection Becomes Spring Mitigation
If your inspection finds active seepage, the next step is not a waterproofing contractor’s sales visit - it’s documented moisture mapping. We use FLIR thermal imaging and non-penetrating moisture meters to establish the extent of affected materials before any drying or repair begins. That mapping becomes the baseline for insurance evaluation and for verifying that subsequent drying achieves goals.
In Long Island City’s older building stock, we’ve seen spring seepage misdiagnosed as plumbing leaks, with homeowners paying for unnecessary pipe replacement while the actual source - a failed exterior drain on filled land - continued unaddressed. Documentation first prevents that.
Summer: Flat Roof Drain Inspection Schedule
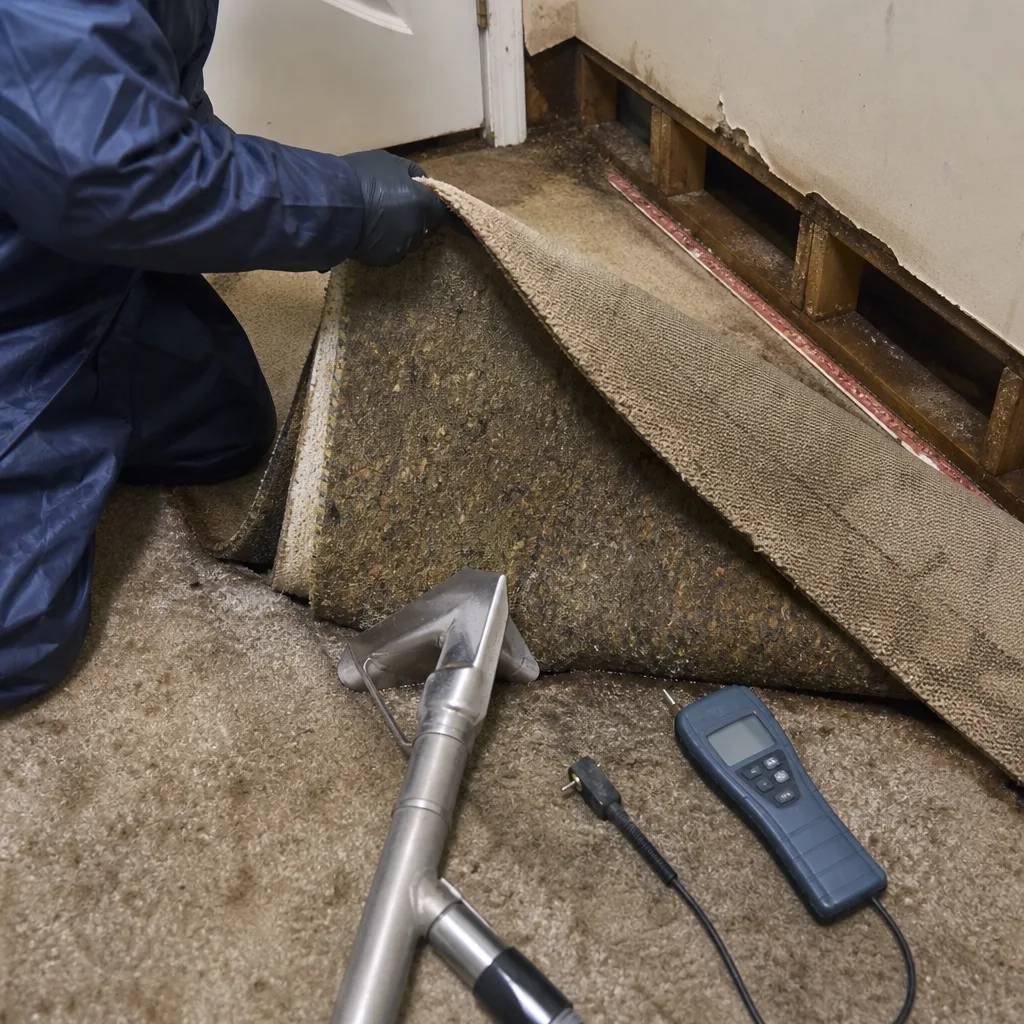
Long Island City’s concentration of flat-roof industrial conversions creates a specific summer risk: roof drainage failure during convective storms. These buildings were designed for process loads and occasional maintenance access, not for the sustained drainage demands of residential occupancy with full HVAC, insulation, and finish layers that reduce evaporation.
Why Summer Is Critical
Flat roof drainage depends on two factors: drain capacity and roof deflection geometry. In summer, both degrade. Thermal expansion changes the slope of a built-up roof; a drain that sits at the low point in April may not be the low point in July. Debris accumulation accelerates - tree pollen in May, leaf drop in June, construction dust year-round in LIC’s active development environment. And summer storms deliver intensity, not duration: the National Weather Service has recorded 2-inch-per-hour rainfall rates in Queens that overwhelm drains designed for 1-inch-per-hour code minimums.
Measurable Inspection Benchmarks
We specify these benchmarks for LIC flat roofs, based on 12,000+ property inspections since 2011:
| Inspection Point | Benchmark | Frequency |
|---|---|---|
| Drain grate clearance | Minimum 75% of grate area open; no debris within 12 inches of drain bowl | Monthly, May-September |
| Drain bowl depth | Maximum 1 inch standing water 24 hours after rain; no sediment accumulation above bowl invert | Monthly, May-September |
| Roof deflection at drains | Positive slope to drain within 10 feet; no ponding deeper than 1/2 inch in design low points | Twice per season, June and August |
| Scupper and overflow condition | Clear, with positive drainage path; no paint, sealant, or debris blocking flow | Monthly, May-September |
| Roof membrane at drains | No splits, fishmouths, or separations at clamping ring; sealant intact | Twice per season, June and August |
The 15-Minute Summer Check
After each significant storm, spend 15 minutes on roof access (or have your building maintenance do so, with proper fall protection). Photograph each drain from above and from the roof surface. Record water depth with a ruler. If any drain shows standing water deeper than 1 inch 24 hours post-storm, that drain is compromised. The cause may be debris, structural deflection, or downstream blockage - but the documentation of the condition, with date and rainfall amount from NWS records, establishes that the failure was weather-driven rather than maintenance-neglect.
We’ve restored water damage in LIC lofts where a single clogged drain caused $80,000+ in interior damage during a 45-minute July storm. The buildings with successful claims had roof inspection logs; those without faced coinsurance penalties or denial based on “expected maintenance” exclusions.
For properties with repeated drain issues, we recommend video inspection of drain leaders to identify structural collapse or root intrusion - common in LIC’s older combined sewer areas. DryMark Restoration Long Island City home maintains relationships with drainage contractors who provide documented video for insurance files.
Fall: The October Mold Window in Older Building Envelopes
October in Long Island City creates a specific convergence: HVAC systems transition from cooling to heating, windows close for the season, and exterior temperatures drop while soil and foundation mass retain summer warmth. The result is a humidity differential that drives vapor into building envelopes, and older LIC structures - with their unsealed brick, plaster-and-lath interior finishes, and minimal vapor barriers - absorb that moisture readily.
Why October Specifically
We’ve analyzed our call records from 2011-2024. Mold-related inquiries in Long Island City spike in the third week of October, consistently. The pattern is:
- First sustained cool nights (below 55°F) trigger heating system startup
- Closed windows reduce air exchange from summer’s 4-6 ACH (air changes per hour) to winter’s 0.5-1 ACH
- Foundation walls, warmed by retained soil heat, create a temperature gradient that draws interior air toward exterior surfaces
- Where that air contacts cooler surfaces - window reveals, exterior wall corners, basement rim joists - it reaches dew point and deposits moisture
In LIC’s pre-war buildings with no interior vapor barrier, that moisture enters plaster and framing. With reduced ventilation, it doesn’t dry. Within 72 hours, surface mold can establish; within 2-3 weeks, it’s visible to occupants.
Fall Inspection Protocol
- HVAC transition documentation. Record the date heating startup occurs, the exterior temperature that day, and the interior relative humidity before and 48 hours after startup. A humidity rise above 60 percent RH indicates the system is not managing moisture load, or that fresh air intake is insufficient.
- Exterior wall thermal survey. Use an infrared thermometer or thermal camera on the first cool morning after heating startup. Document any surface temperatures more than 5°F below adjacent wall area - these are thermal bridges where condensation risk is highest. Common in LIC: steel lintels above windows, corner conditions where two exterior walls meet, and areas where interior insulation was added without proper air sealing.
- Basement and crawl space assessment. These are the first mold locations in fall because they’re the coolest surfaces. Measure humidity at multiple points; record any musty odor (indicating active microbial volatile organic compound release). Check previous spring inspection photos for efflorescence locations - these are the same pathways fall moisture will follow.
- Bathroom and kitchen exhaust verification. Confirm fans operate and discharge to exterior, not into attic or wall cavity. In LIC’s converted industrial buildings, original exhaust may have been routed into structural voids during renovation. A smoke pencil or tissue test at the exterior termination confirms function.
- Window condensation pattern. Record which windows show condensation, on which surface (interior, exterior, or between panes), and at what outdoor temperature. Interior surface condensation indicates humidity too high or surface too cold; between-pane condensation indicates seal failure and reduced insulating value that exacerbates the surface temperature problem.
When Inspection Finds Active Mold
Visible mold in an LIC building requires professional assessment before any cleaning or remediation. New York State requires licensed mold remediation contractors for projects exceeding 10 square feet of contiguous mold, and proper containment and air filtration for any disturbance. More critically, without moisture source identification, cleaning is temporary.
We document mold conditions with air and surface sampling, moisture mapping, and thermal imaging to establish the source and extent. That documentation serves two purposes: it guides remediation scope, and it provides the insurer with evidence that the condition was discovered promptly and addressed professionally - not neglected until it became a major claim. Mold remediation in Long Island City under The Haven Standard includes written scope, fixed price, and photo documentation at each phase.
How to Document Seasonal Checks for Insurance Defense
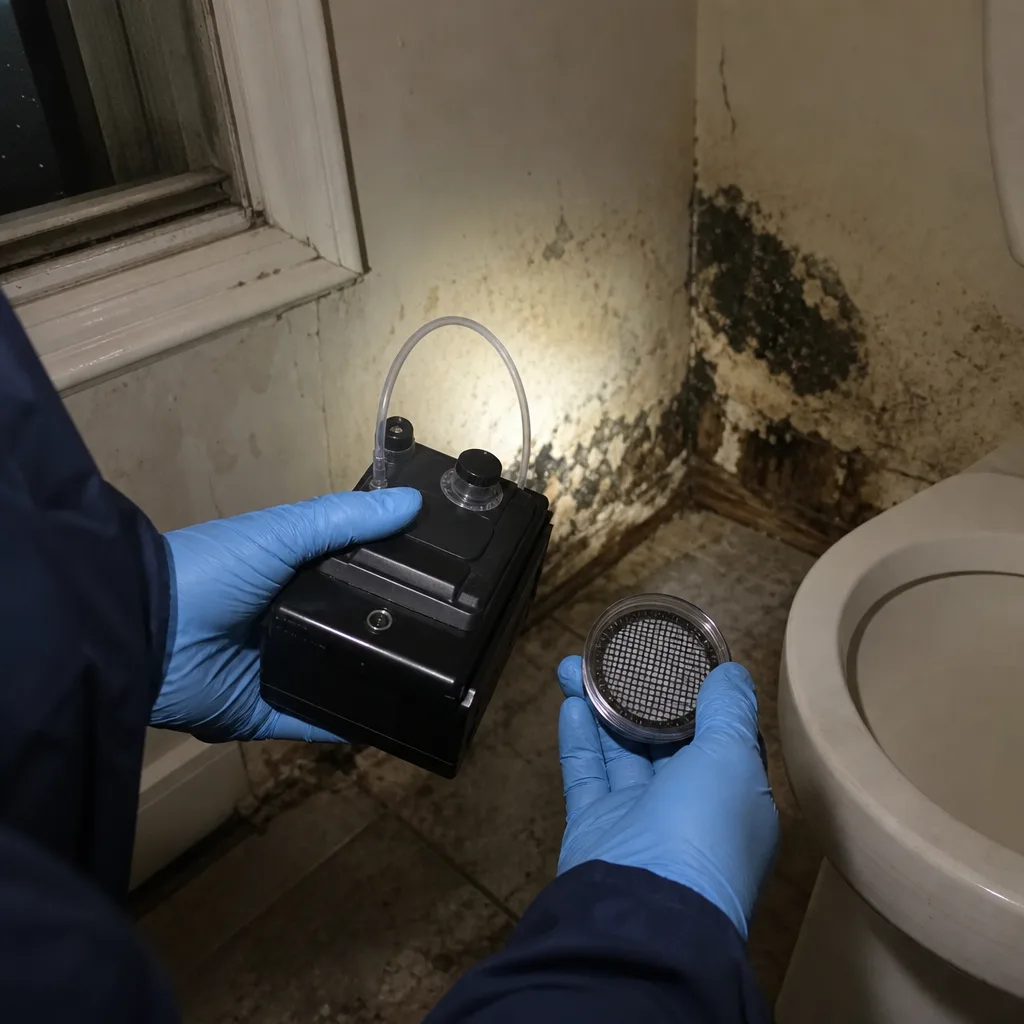
This section is the core of what separates a defensible homeowner from one who fights their insurer for six months. The documentation protocol below mirrors what professional restoration companies produce - because we built it from adjuster feedback on thousands of claims.
The Four-Part Record
Every seasonal inspection should produce:
- Date and condition photos. Not casual phone snapshots. Photos with a date stamp, a reference object for scale (ruler, coin, or known-size item), and a written note of location. For moisture meter readings, photograph the meter display in contact with the material. For thermal images, include both the visual and thermal view with temperature scale visible.
- Quantified measurements. Moisture content percentages, relative humidity readings, temperature readings, crack widths, water depths. Numbers are harder to dispute than descriptions. Record the instrument used and its calibration date if known.
- Weather and system context. Exterior temperature, recent rainfall (from NWS or personal rain gauge), heating/cooling system status, any recent maintenance or repairs. This establishes that your reading represents normal or abnormal conditions.
- Comparison to prior readings. The value of documentation is trend, not point-in-time. Note whether each reading is higher, lower, or unchanged from the prior inspection, and by how much.
Storage and Accessibility
Store records in at least two locations: cloud storage with automatic backup, and physical copies in a fire-resistant container or safe deposit box. Include your insurance policy number and agent contact in the same location. If you need to file a claim, you’ll be doing so under stress; pre-organized documentation eliminates the scramble.
The Adjuster’s Perspective
Our founder, Alicia Brennan, spent years as a claims adjuster before establishing Back to Dry in 2011. The claims that processed smoothly had documentation that answered these questions without being asked: When did the condition start? Was it sudden or gradual? What was the normal condition before the loss? What did the homeowner do to prevent it? A seasonal inspection log with dated photos and measurements answers all four.
We’ve seen Long Island City homeowners with $50,000+ water damage claims denied because they couldn’t establish when the leak started. A six-month-old stain, undocumented, becomes “long-term deterioration” - excluded. The same stain, with a dated photo showing it wasn’t present at last inspection, becomes “sudden and accidental” - covered.
Common Mistakes to Avoid
- Inspecting only after damage appears. In LIC’s building stock, by the time water is visible, framing behind finished surfaces is often saturated. Seasonal inspection is prevention, not reaction.
- Relying on building management for documentation. In co-op and condo buildings, management’s maintenance logs serve the building’s insurer, not yours. Maintain your own unit-level records, especially for interior finishes and personal property.
- Using descriptive terms instead of measurements. “A little damp” or “some mold” means nothing to an adjuster. “16% moisture content, measured with pin-type meter at 2-inch depth” is evidence.
- Ignoring the spring-fall connection. The efflorescence you photograph in spring is the same pathway fall moisture will follow. Without spring documentation, fall mold appears to be a new, possibly excluded condition rather than a recurring building envelope failure.
- Assuming flat roof drainage is “building maintenance’s problem.” In LIC loft conversions, interior damage from roof leaks often exceeds the building’s master policy deductible or coverage limits for individual units. Your own roof inspection documentation supports your claim against the building, or your own insurer if coverage applies.
- Discarding old records. Insurance claims can arise years after the underlying condition began. Keep seasonal records for the statute of limitations period applicable to your policy - typically 3-6 years, or indefinitely for major structural elements.
- Documenting only problems, not normal conditions. A photo of a dry basement in October is as valuable as a photo of a wet one in March. It establishes baseline, which establishes deviation, which establishes covered peril.
When to Call a Professional
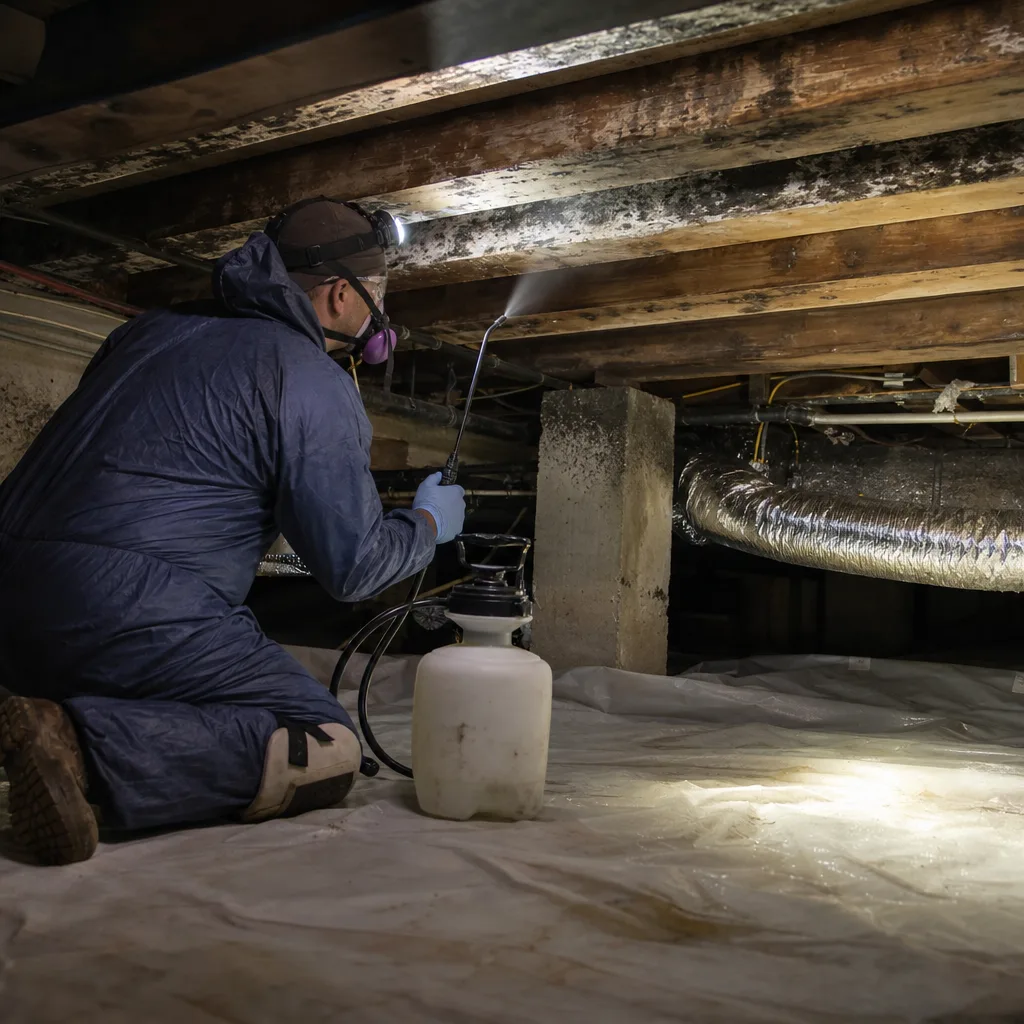
Some seasonal conditions require immediate professional assessment, not continued homeowner monitoring. Call for documented evaluation if you find: moisture meter readings above 20 percent in wood framing, visible mold exceeding 10 square feet, active water entry during rain that doesn’t stop when rain stops, sewage or gray water backup, or any electrical system exposure to moisture. These conditions involve safety hazards - electrical shock, structural compromise, or biological contamination - that warrant professional containment and documentation before insurance filing.
DryMark Restoration Long Island City offers free estimates in Long Island City - call (914) 530-9723. Every assessment includes written scope, fixed price under Haven Standard Clause 1, and photo documentation. We also provide free second opinions on any competitor’s written estimate.
Frequently Asked Questions
Professional moisture mapping and thermal imaging inspection for a typical LIC apartment or townhouse unit runs $350-$650, depending on below-grade access and square footage, as detailed in our Damage Restoration Cost Breakdown: The Long Island City Homeowner’s Reference for 2026. This includes documented readings, photo record, and written findings. For homeowners performing their own inspections, the cost is your time plus approximately $100-$200 for a quality moisture meter and infrared thermometer - tools that pay for themselves if they prevent one claim dispute. Call (914) 530-9723 for exact pricing on your property - estimates are free.
Most homeowner policies cover sudden and accidental damage while excluding gradual deterioration. The question isn’t whether you performed maintenance, but whether you can prove the loss was sudden. Documentation of seasonal inspections - even if they didn’t prevent the loss - establishes that you monitored the property and that the damage represented a deviation from normal condition. Without that documentation, insurers may argue the condition developed over time and is excluded. We review policy language and documentation during our free estimates.
Our live dispatch answers every call, 24 hours a day, 7 days a week, with no voicemail. Emergency response for active water intrusion in Long Island City typically arrives within 60-90 minutes. Mitigation - water extraction, stabilization, and initial drying setup - begins immediately. Reconstruction and rebuild work is scoped, scheduled, and priced in writing before starting, not dispatched for same-day arrival. Call (914) 530-9723 to confirm current response times.
New York State requires licensed mold remediation contractors for any mold disturbance exceeding 10 contiguous square feet. Below that threshold, cleaning may be permissible - but only if the moisture source is identified and corrected. In LIC’s older buildings, surface mold almost always indicates an envelope or ventilation issue that will recur. We provide moisture-source identification with every mold assessment, so you understand whether cleaning alone will solve the problem or if remediation with source correction is necessary. Call (914) 530-9723 for a documented evaluation.
We coordinate directly with your adjuster as part of our standard service. This includes: photo documentation formatted to adjuster requirements, written scope with line-item pricing, daily drying logs with psychrometric data, and direct communication to resolve scope questions. Our documentation is built from 12,000+ claims since 2011, with the specific formatting that reduces back-and-forth and accelerates payment. You remain the policyholder and decision-maker; we handle the technical communication that most homeowners find burdensome.
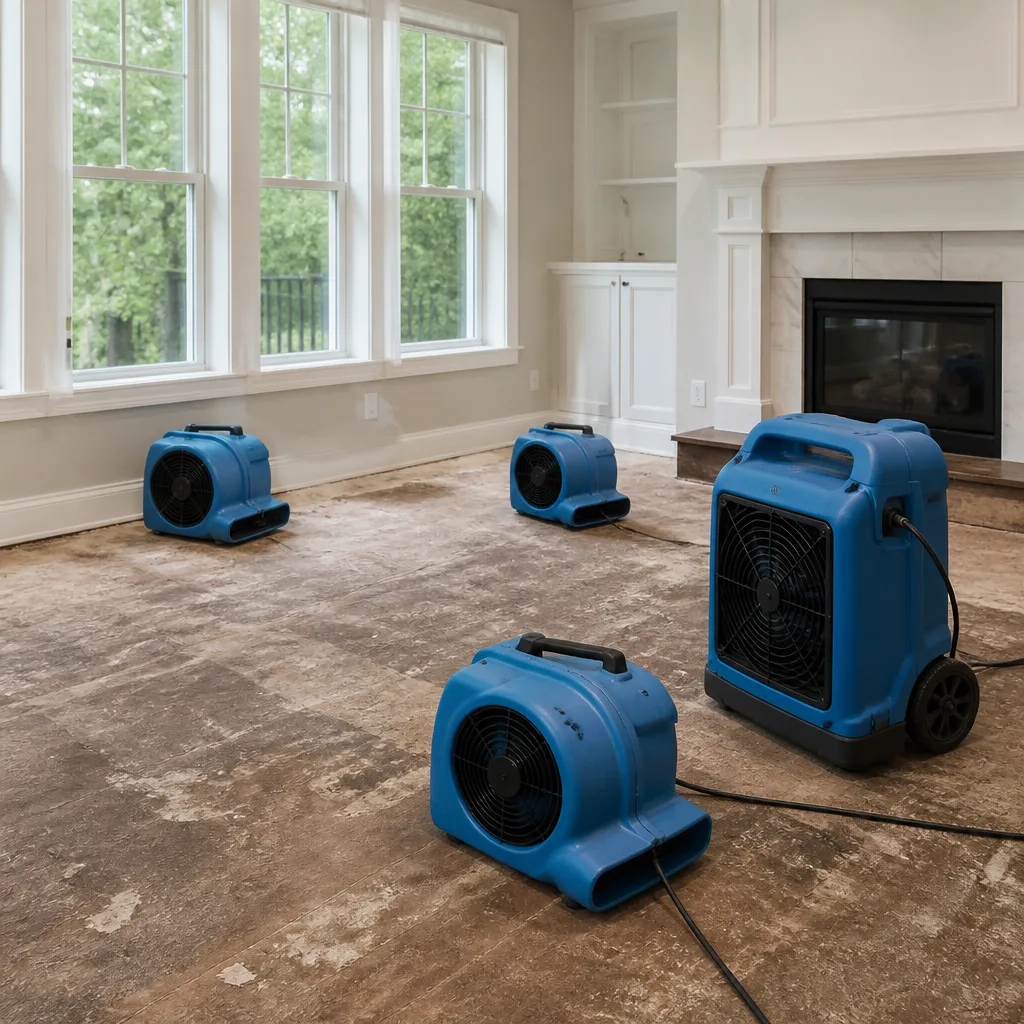
Our drying systems include Phoenix dehumidifiers, XPOWER and B-Air air movers, and Injectidry cavity drying systems for wall and ceiling voids. All equipment is documented to IICRC, RIA, and IFA standards, with daily moisture logs produced using calibrated thermo-hygrometers and non-penetrating moisture meters. This documentation becomes part of your claim file, supporting the drying charges that adjusters otherwise scrutinize. We do not use consumer-grade equipment for structural drying - the vapor pressure differentials required for proper tertiary drying need professional-grade capacity and control.
Yes. Our Free Second Opinion on Any Written Estimate is available at no charge. Bring a competitor’s written scope and pricing, and we will review it against IICRC standards, identify any scope gaps or excesses, and provide our own written assessment. This service exists because we’ve seen homeowners in Long Island City pay for unnecessary demolition, or conversely, receive inadequate drying scopes that led to secondary damage. Haven Standard, Clause 1 applies to our estimate: written price before work begins, with no exceptions.
The Bottom Line
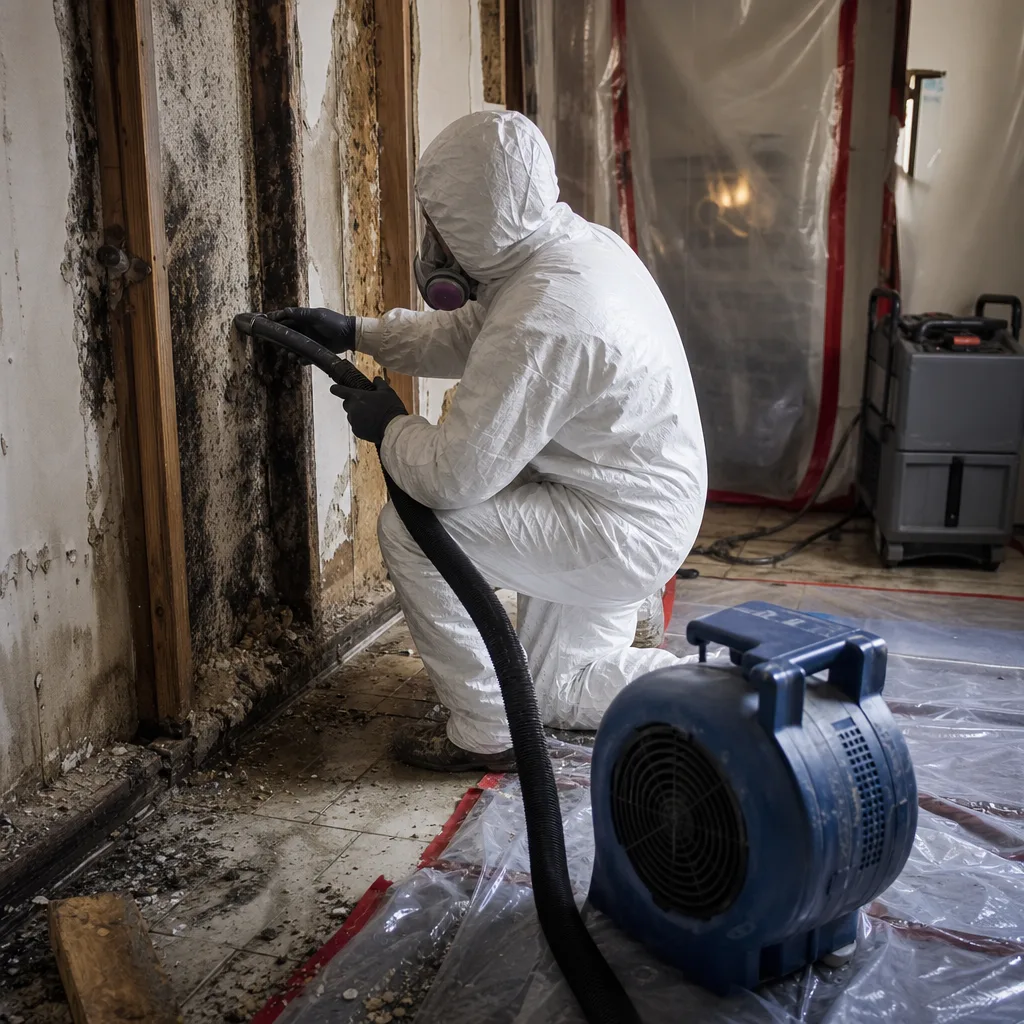
Seasonal damage restoration care in Long Island City is not a checklist of generic home maintenance tasks. It’s a documentation practice shaped by three local realities: East River waterfront exposure, flat-roof industrial building stock, and pre-war steam infrastructure. Winter steam inspections with dated moisture readings, spring foundation surveys on filled land, summer flat-roof drain benchmarks, and fall humidity monitoring in older envelopes - each produces the evidence that turns a potential claim dispute into a payable claim. The homeowners who file successfully aren’t luckier. They’re better documented. Start your seasonal record this quarter - and explore more guides & resources - before the next weather event tests whether you can prove what your property looked like before.
Written by Alicia Brennan, Owner at DryMark Restoration Long Island City, serving Long Island City since 2011.